


The Buildings of the Resava Fortress
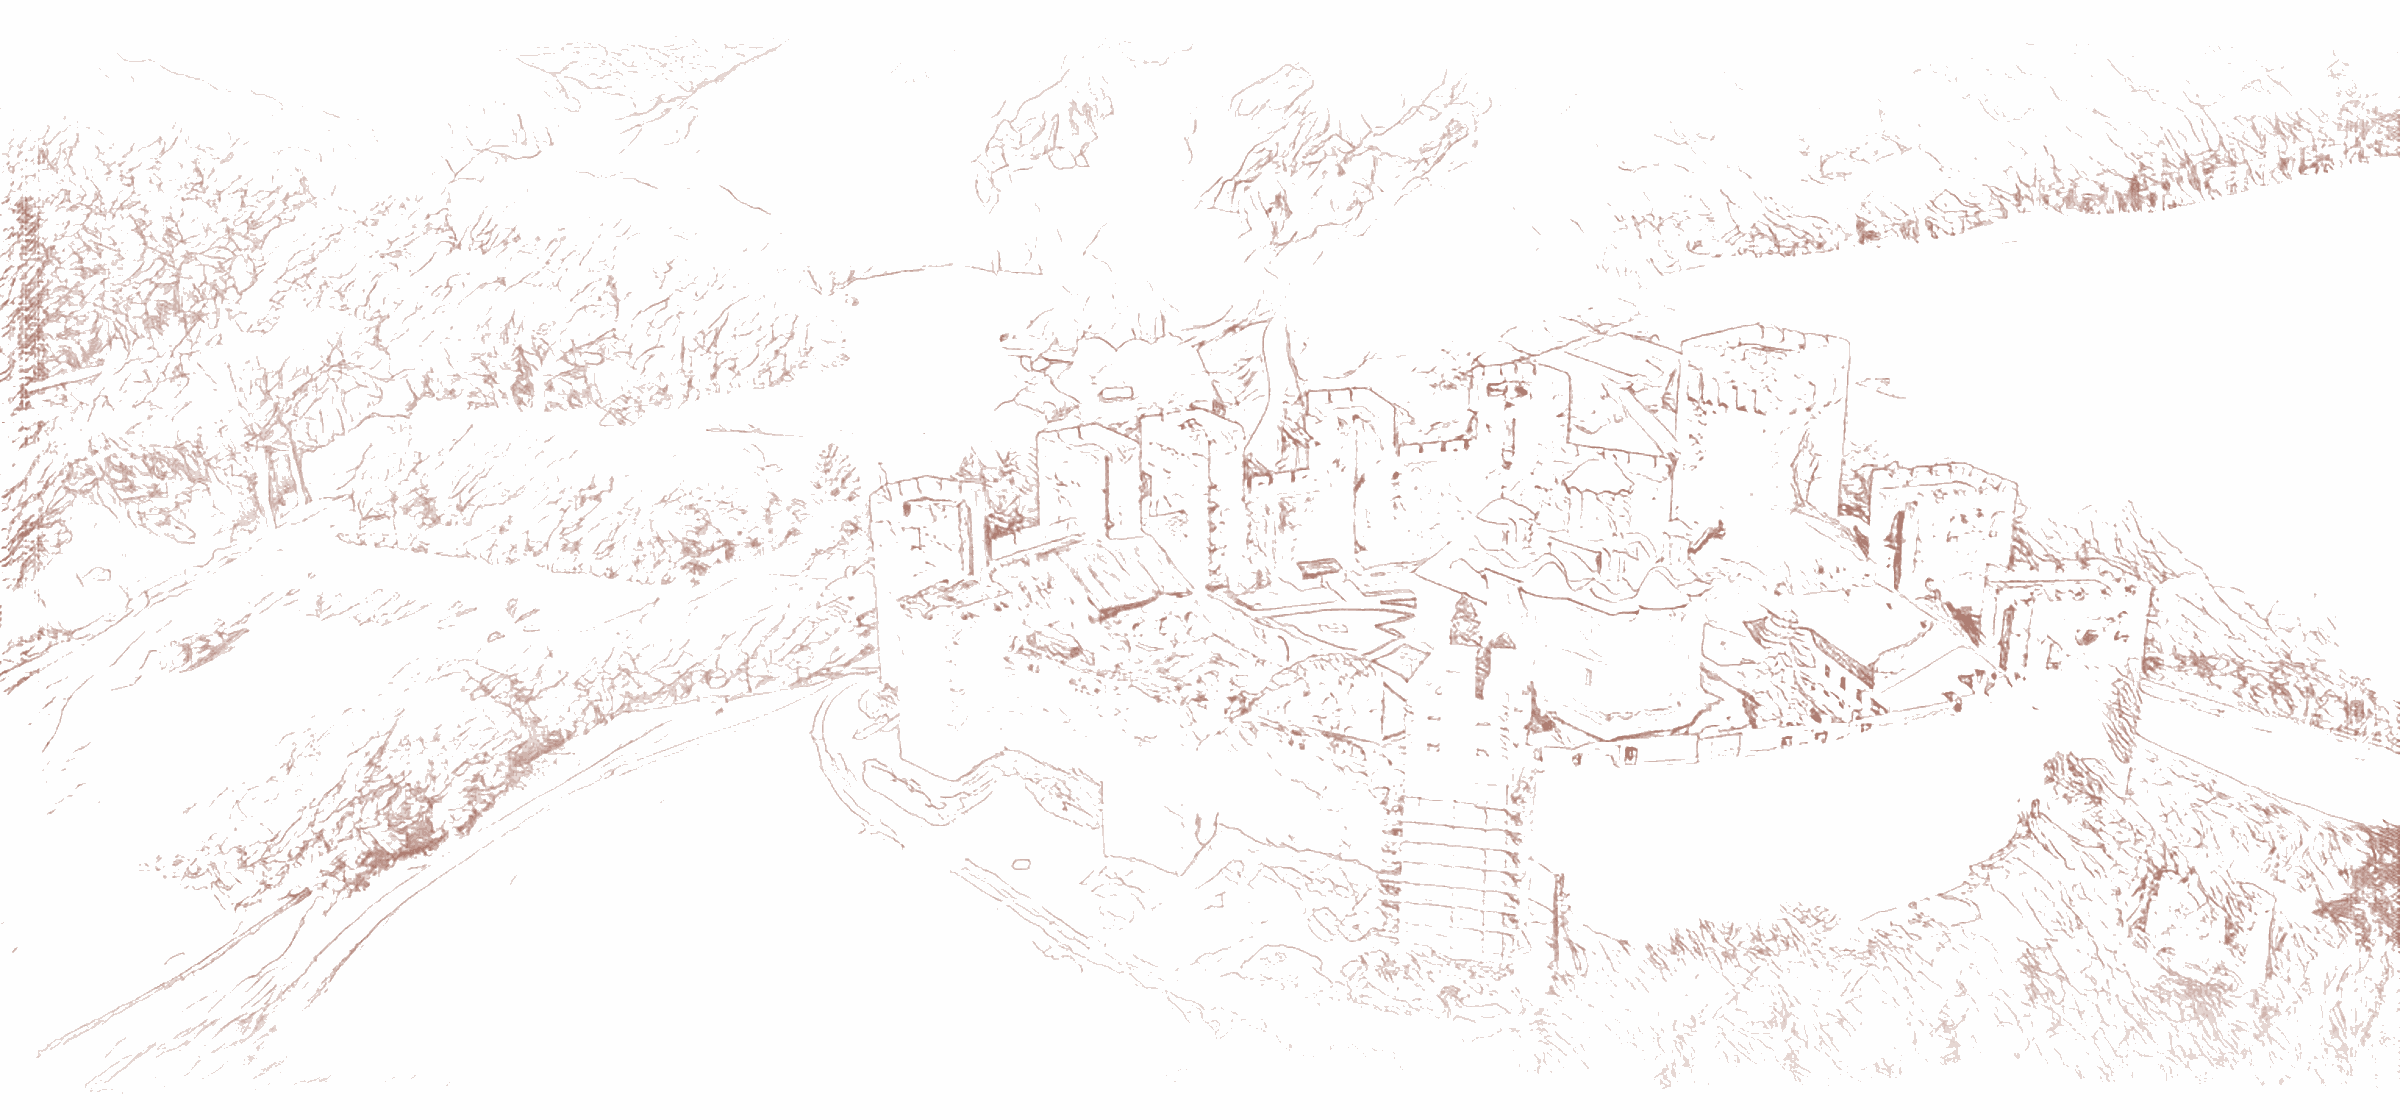
The monastic complex of Manasija, embraced by the Resava fortress with its magnificent towers, included, besides the Church of the Holy Trinity and the monumental refectory, numerous other buildings that provided the conditions for the daily life of the monastic community. The author of the Life of Despot Stefan, Constantine the Philosopher, describes the Resava complex as a city. Speaking of the founding and building of Manasija Monastery, he mentions the "extraordinary dwellings" intended for the inhabitants of the Resava community and says: "This community was built at great and enormous expense, and the house and the city around it were adorned - these were extraordinary dwellings for the common life" [ŽDS 52]. In accordance with the building practice of the time in which they arose, the monastic buildings were set against the ramparts of the fortification. We may assume that they certainly included monastic cells, but also storerooms, workshops, farm buildings, and perhaps a guesthouse and a hospital. These buildings, mostly built of lighter materials, disappeared over time, and their existence is confirmed today by traces on the walls of the fortification and by low remains of foundations; archaeological research allows us to know something about these structures as well.
Buildings in the Northern Part of the Precinct
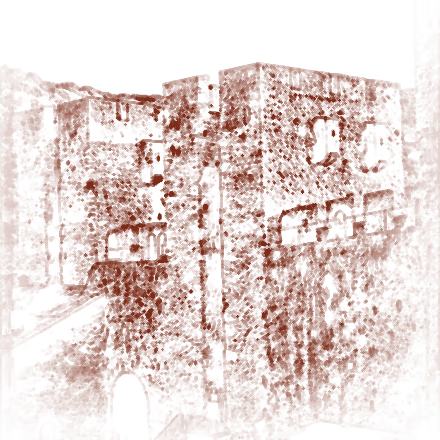
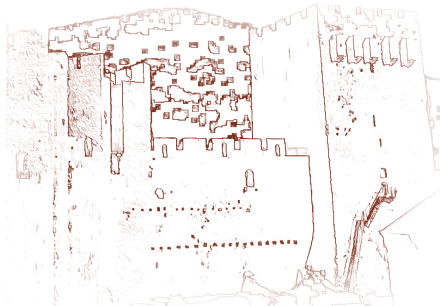
Between the hexagonal tower and the Despot's Tower, on the northwestern side of the monastery courtyard, there stood a building of elongated rectangular plan, about 25 meters long and about 7.5 meters wide. The northern and western walls of this building were the fortress rampart, while the southern and eastern walls, about 1 meter thick, were built like the other buildings - of rubble stone. The walls of this building are preserved to a height of 1–2 meters. The space of this building is divided by a transverse wall into two unequal rooms. In the smaller room, next to the donjon, the remains of a hearth and two niches are preserved. The remains of the walls point to a two-story construction, with floor beams that were altered in later periods. Photographs from the beginning of the 20th century show that the wall of the larger room was partially preserved, to the height of the upper story, and that it had windows