


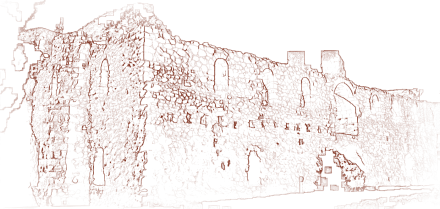
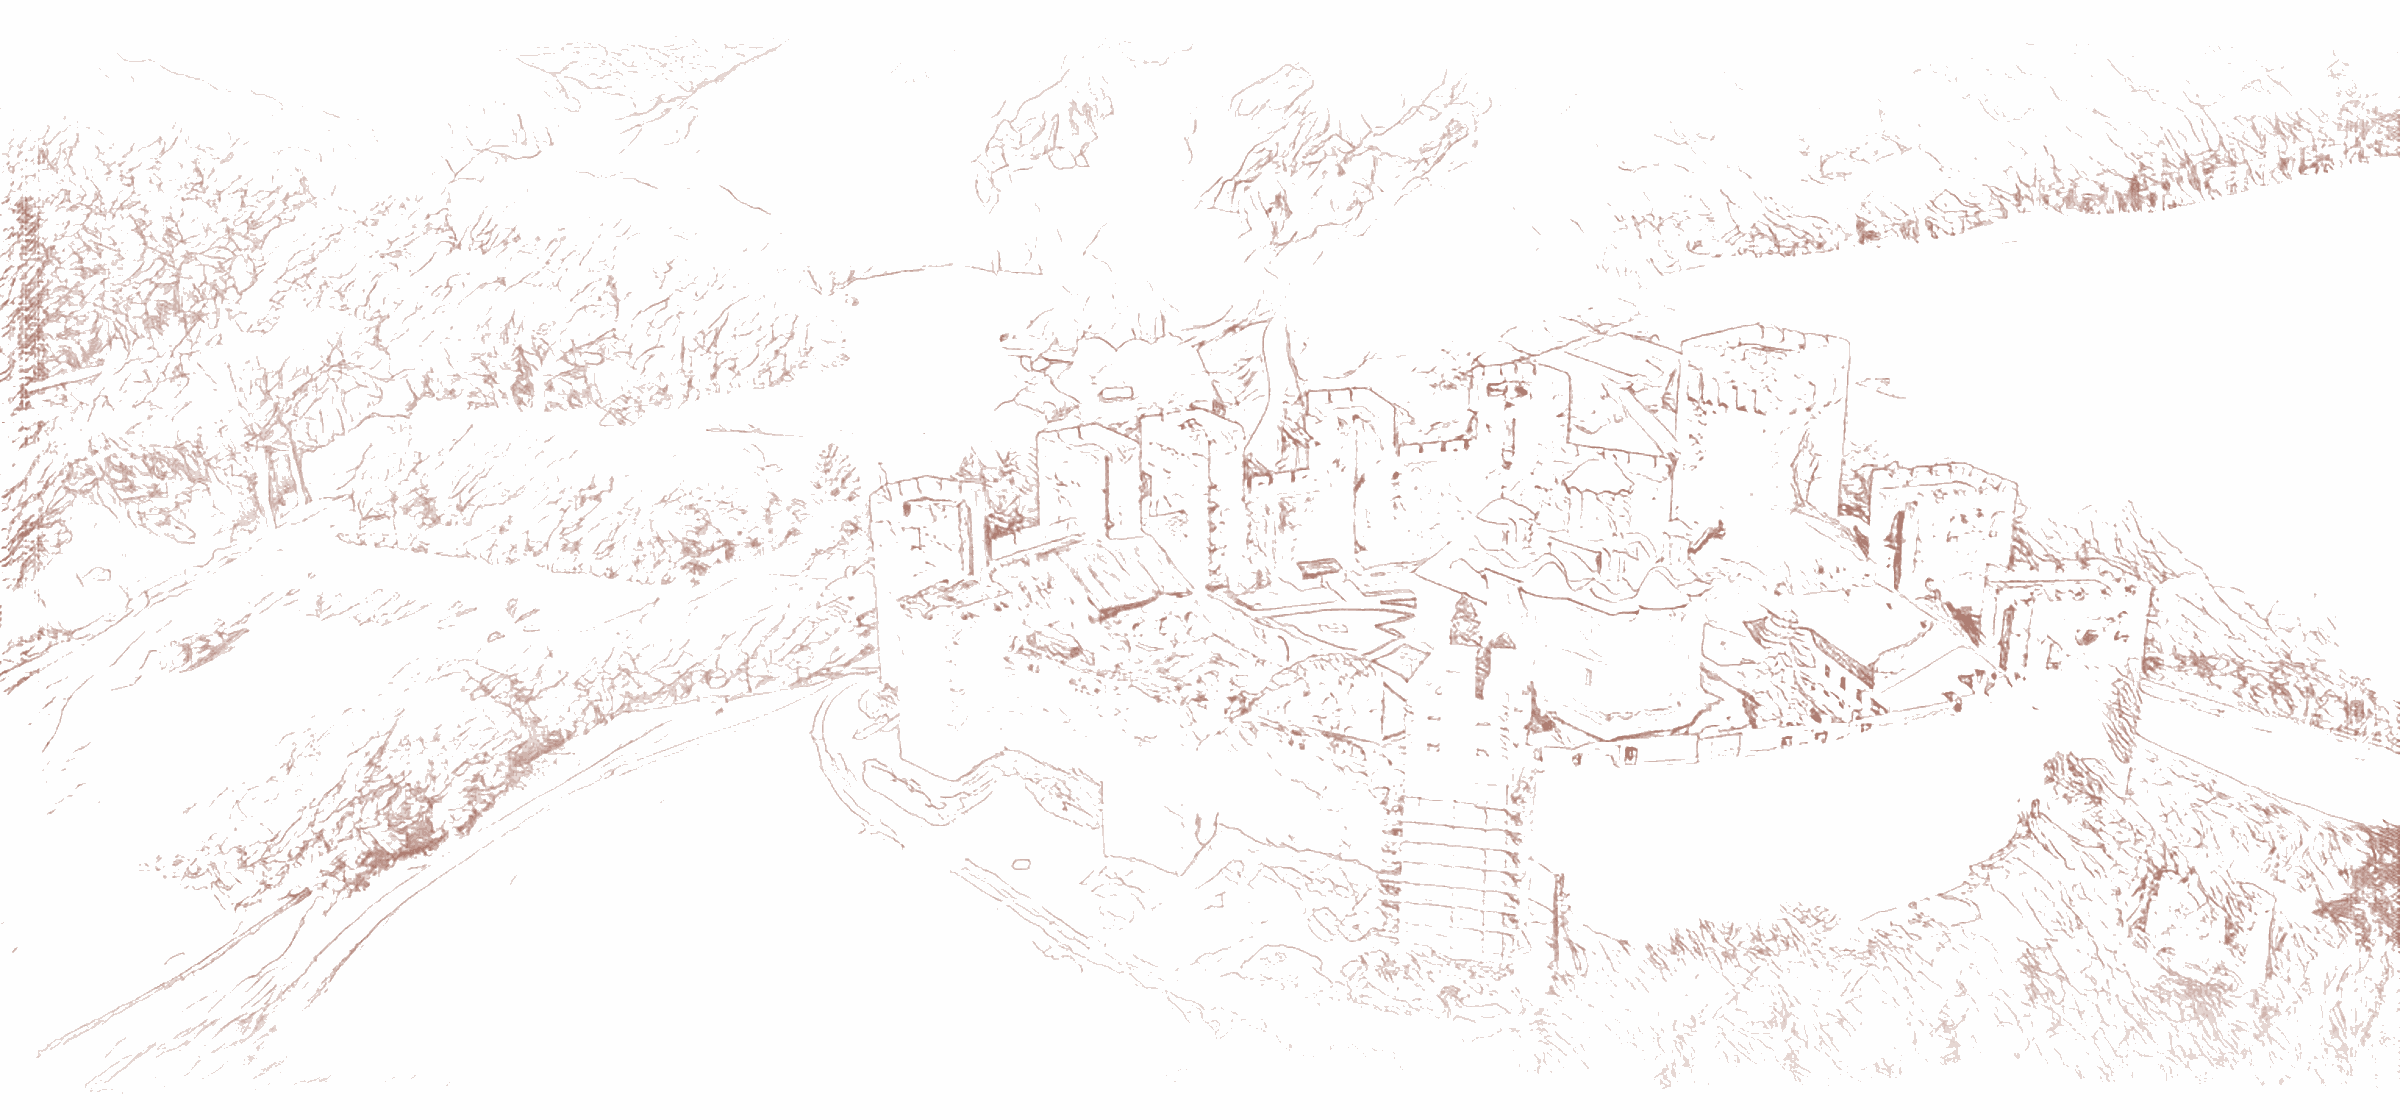
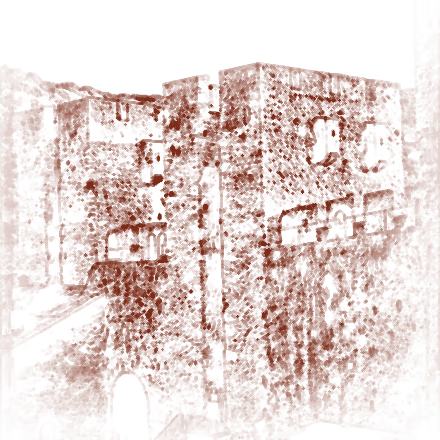
Manasija Monastery, renowned for its architectural monumentality, preserves within its fortress-enclosed courtyard an exceptional architectural gem as well - the monastery refectory, which captivates with its size, its significance and its unusual position. Unlike the usual refectories, which are often integrated into the enclosure walls of a monastery, this refectory is a free-standing building, situated in the courtyard, at the heart of the monastery complex. Although collapsed and not preserved, this building with its magnificent walls is the best-preserved testimony of the original monastic settlement, and still dazzles today with its harmony and size. The refectory was conceived and built as a free-standing rectangular building. The dimensions of this edifice are impressive: the refectory of the Resava monastery of Manasija is the largest medieval refectory in Serbia, 32 meters long and 16.8 meters wide. Its spaciousness allowed it to accommodate between 250 and 300 people, which may also suggest the size of the monastic community of the Manasija brotherhood.
The Refectory of Manasija Monastery
Manasija Monastery, renowned for its architectural monumentality, preserves within its fortress-enclosed courtyard an exceptional architectural gem as well - the monastery refectory, which captivates with its size, its significance and its unusual position. Unlike the usual refectories, which are often integrated into the enclosure walls of a monastery, this refectory is a free-standing building, situated in the courtyard, at the heart of the monastery complex. Although collapsed and not preserved, this building with its magnificent walls is the best-preserved testimony of the original monastic settlement, and still dazzles today with its harmony and size.
The refectory was conceived and built as a free-standing rectangular building. The dimensions of this edifice are impressive: the refectory of the Resava monastery of Manasija is the largest medieval refectory in Serbia, 32 meters long and 16.8 meters wide. With an area of about 540 square meters, this refectory is the largest medieval building of its type in Serbia. Its spaciousness allowed it to accommodate between 250 and 300 people, which may also suggest the size of the monastic community of the Manasija brotherhood.
The Resava refectory had two levels - a ground floor and an upper floor. It is believed that the ground floor, today partly filled in, served as a storeroom for food and provisions, while the room on the upper floor was intended for dining. But there are also suggestions that the upper floor of this building may have housed a scriptorium, the library of the renowned Resava School, as was proposed by the distinguished art historian Đurđe Bošković (1904–1990) and as some researchers believe. Then again, other researchers, such as the Serbian historian of art and literature Milan Kašanin (1895–1981), consider it entirely mistaken to call this building a library - for it was, Kašanin asserts, built to serve as a refectory.
Built to the south of the church, in a parallel arrangement, the refectory follows the harmony of the Resava Church of the Holy Trinity. On the main facade of the refectory, facing north toward the church, is the monumental entrance to the ground floor of this building, 4.1 meters wide and 3.6 meters high, symbolically emphasizing its importance. Another, smaller entrance, about 1.7 meters wide and about 3 meters high, is located in the eastern part of the southern wall. Large windows, harmoniously arranged along the walls of the refectory on the ground floor, contributed to the illumination of this space. In the dining room on the upper floor, well lit by six windows on the northern facade and three each on the western and eastern facades, there is a semicircular apse in the middle of the eastern wall, vaulted with a semi-dome. The semi-dome of the apse is built of tufa combined with brick; on the outside, the wall of this apse is five-sided. A unique projection in the middle of the eastern wall of the ground floor, which carries the apse on the upper floor, adds to the distinctiveness of this building. According to the researchers' assumptions, in the room on the upper floor, in front of the apse, in accordance with medieval customs and practices, the abbot's table was placed, which is among the reasons for the meaningful emphasis on the hierarchical importance of this part of the room.
The manner and technique of construction, as well as the material used to build the refectory of Manasija Monastery, are identical to those of the towers and ramparts of the monastery fortification, which testifies to the unity in the construction of the entire complex. The walls of the refectory were built of rubble stone, often in large pieces, bound with lime mortar. The barrel vaults over the doors and windows of the refectory were executed in tufa, with the occasional use of sandstone blocks and brick, which makes this building a representative example of medieval masonry skill.
The floor structure that separated the ground floor from the upper floor was made of wood. This structure was carried by 38 transverse beams and supported by four pillars, probably wooden, whose stone bases, indicating the original structural solution, were discovered during archaeological research. Although the walls have not been preserved to a sufficient height, it is assumed that the refectory was covered by a wooden gabled roof, which was customary in medieval Serbia. It is possible that, in view of the importance of the refectory and the manner in which the towers of the Resava fortress were roofed, the roof was covered with lead.
The ground floor had a floor of lime mortar laid on rammed earth, while the floor of the dining room on the upper floor may have been covered with stone slabs, as remains found during the research suggest. The interior walls of the ground floor were probably plastered, and perhaps also painted. The room on the upper floor, now without traces of decoration and wall painting, was most likely frescoed, as is witnessed by the fresco plaster in the apse on the upper floor of the refectory, in which remains of frescoes were visible until the fourth decade of the 20th century.
The northern and southern facades of the Resava refectory were adorned with porches, like outstretched arms inviting one to the upper floor. The main entrance to the room on the upper floor is located above the entrance to the ground floor, on the northern wall; this entrance is 2.8 meters wide. Two more, smaller entrances to the room on the upper floor, 1.7 meters wide, are located on the southern wall. In archaeological research carried out in the mid-20th century, remains of the wooden posts of the refectory porches were discovered, indicating a rebuilding after a fire; however, the fragments of stone ornament that were found point to the possibility that in the original period the northern facade was adorned with a masonry porch, as is the case with the refectories of the monasteries of Studenica and Banjska.
The evolution of monastic refectories in Serbia, from those integrated into monastery walls to free-standing two-story buildings, culminates in the Resava refectory. It unites tradition and innovation: the monumentality of the refectory of the Monastery of the Holy Archangels near Prizren and the two-story concept of the refectory of Ravanica Monastery. The Resava refectory thus becomes a symbol of one of the summits of architectural development in the age of Stefan Lazarević, the pious Serbian Holy Despot. At the same time, it is a space which by its architecture and position bears witness to the greatness and importance of Manasija Monastery as a spiritual and cultural center.