

Church of the Holy Trinity
Architecture
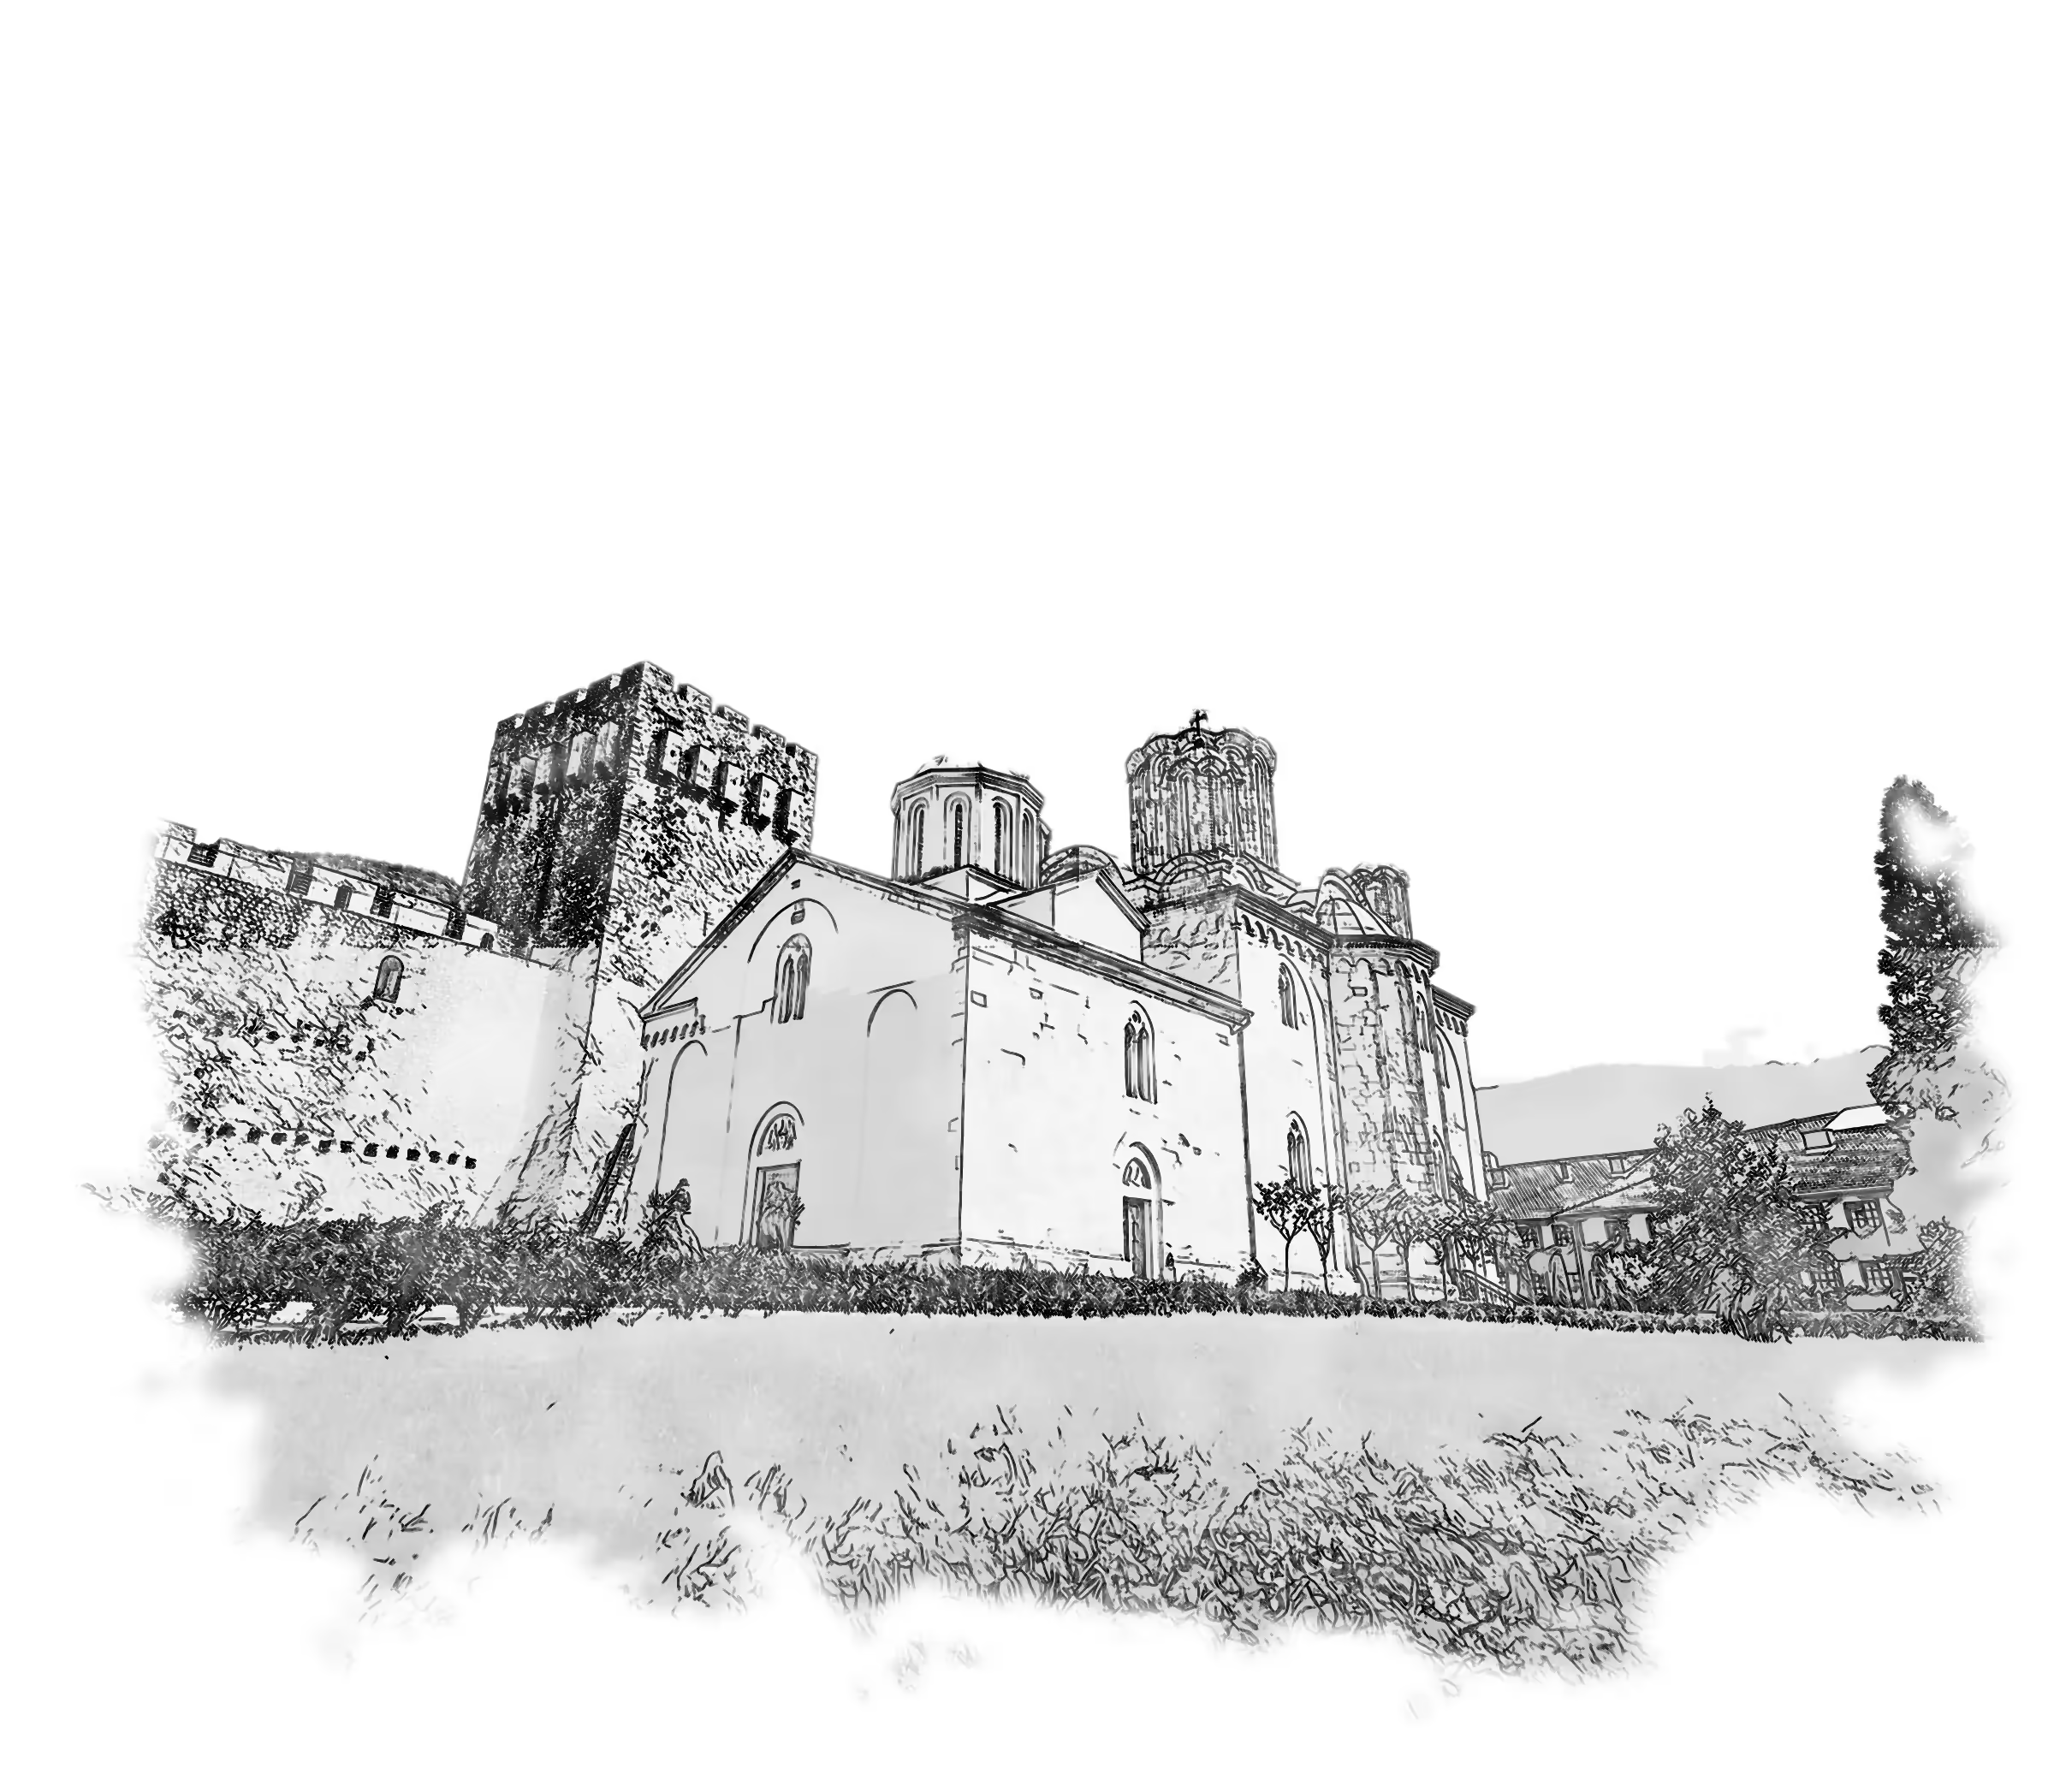
Felix Kanitz, the 19th-century German travel writer and archaeologist, wrote that Manasija was “the most remarkable building in Serbia, and perhaps in Europe.” At its heart, the Church of the Holy Trinity is the culmination of the Morava style of Serbian medieval architecture.
For his endowment, as Constantine the Philosopher writes, Despot Stefan sought everywhere “the finest builders and skilled painters” - he sent for master craftsmen “even to the islands.” The church was consecrated on Holy Trinity Day in 1418.
THE CHURCH OF THE HOLY TRINITY
The church at the center, a city of stone around it
The Monastery Complex
Layout
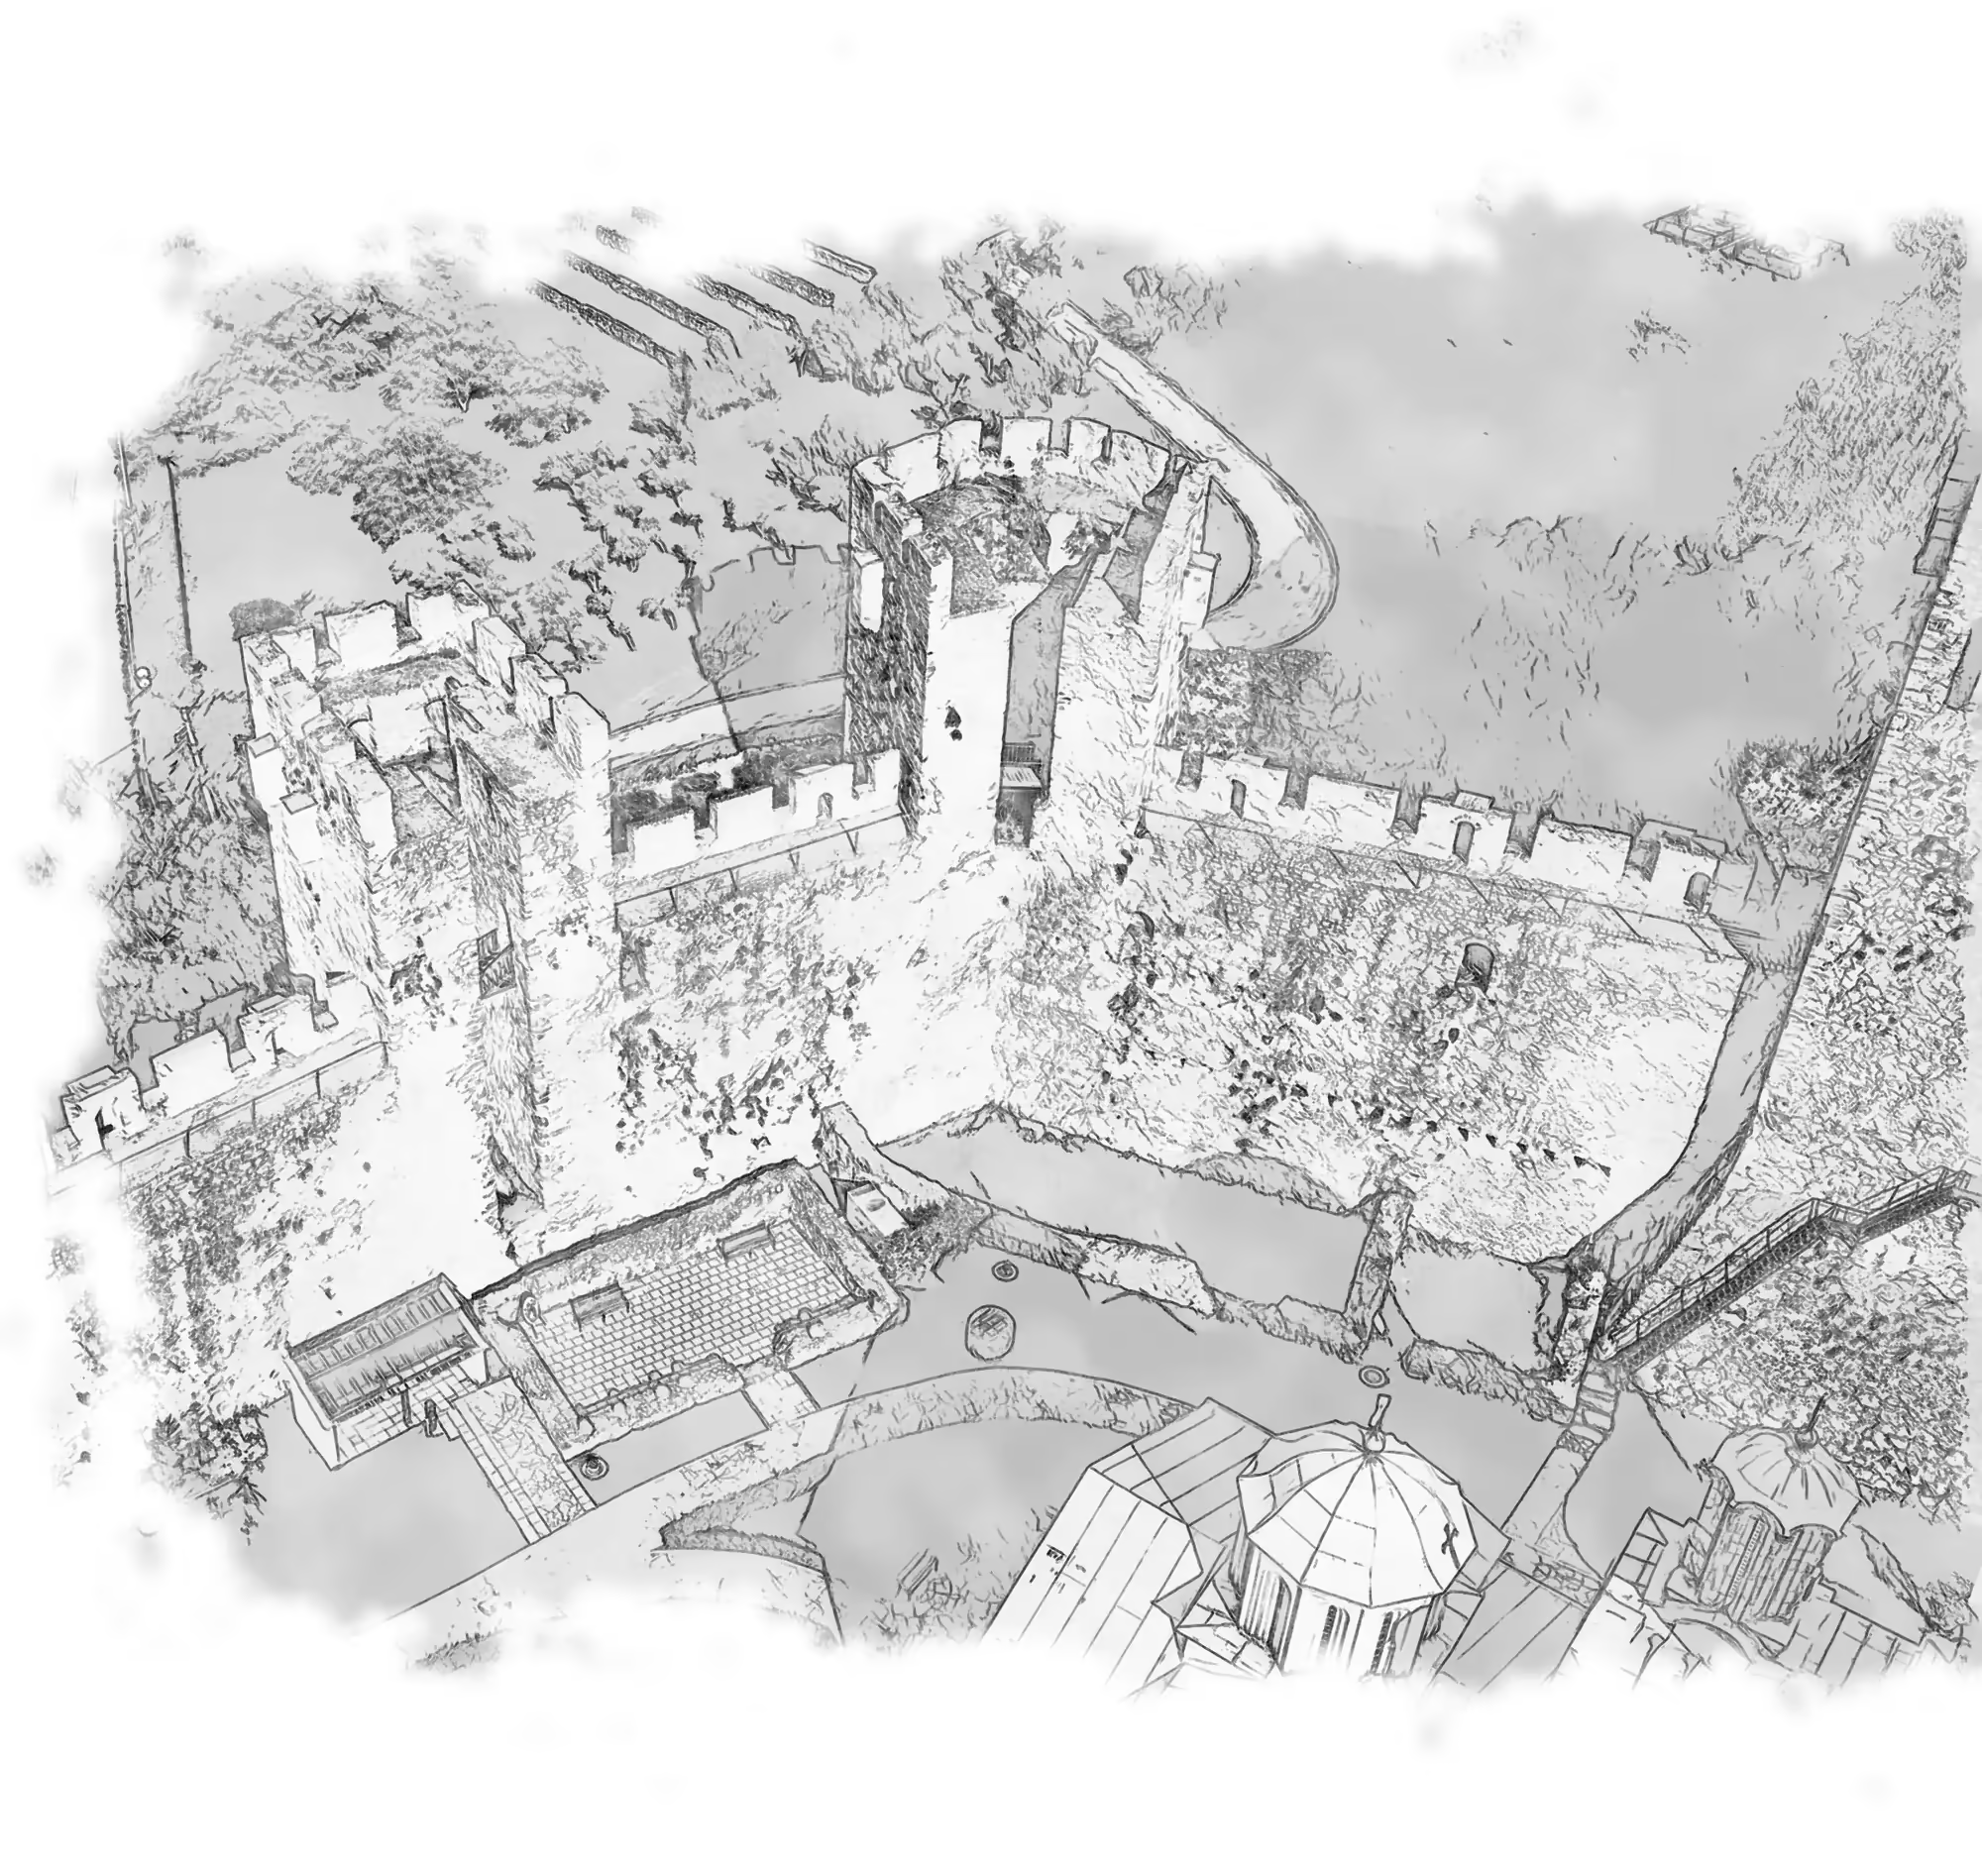
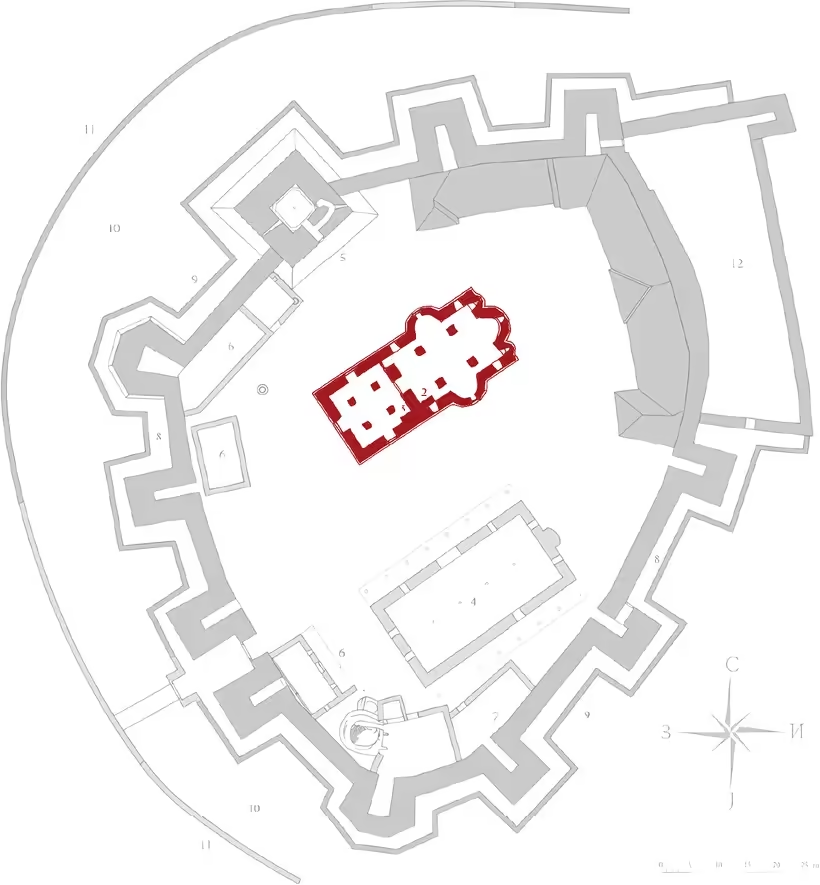
Manasija was conceived as a whole from the very beginning: alongside the church, the Despot began building the refectory, the monastic lodgings, auxiliary buildings and the ramparts. The Church of the Holy Trinity stands at the center of the courtyard, encircled by a fortress with twelve towers.
South of the church stands the refectory - unusually, a freestanding building, and at 32 × 16.8 meters the largest medieval refectory in Serbia. The other buildings were set against the walls; on the site of the old ones now stand the monastic lodgings and the guesthouse.
Plan and Domes
Cross and Trefoil
The church consists of a narthex and a nave. Its plan is a cross-in-square combined with a trefoil (triconch): to the east are one large and two smaller altar apses, and to the north and south two large choir apses.
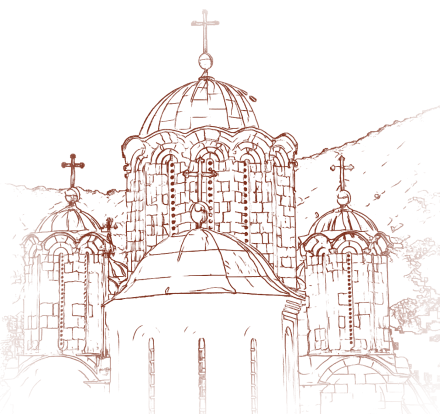
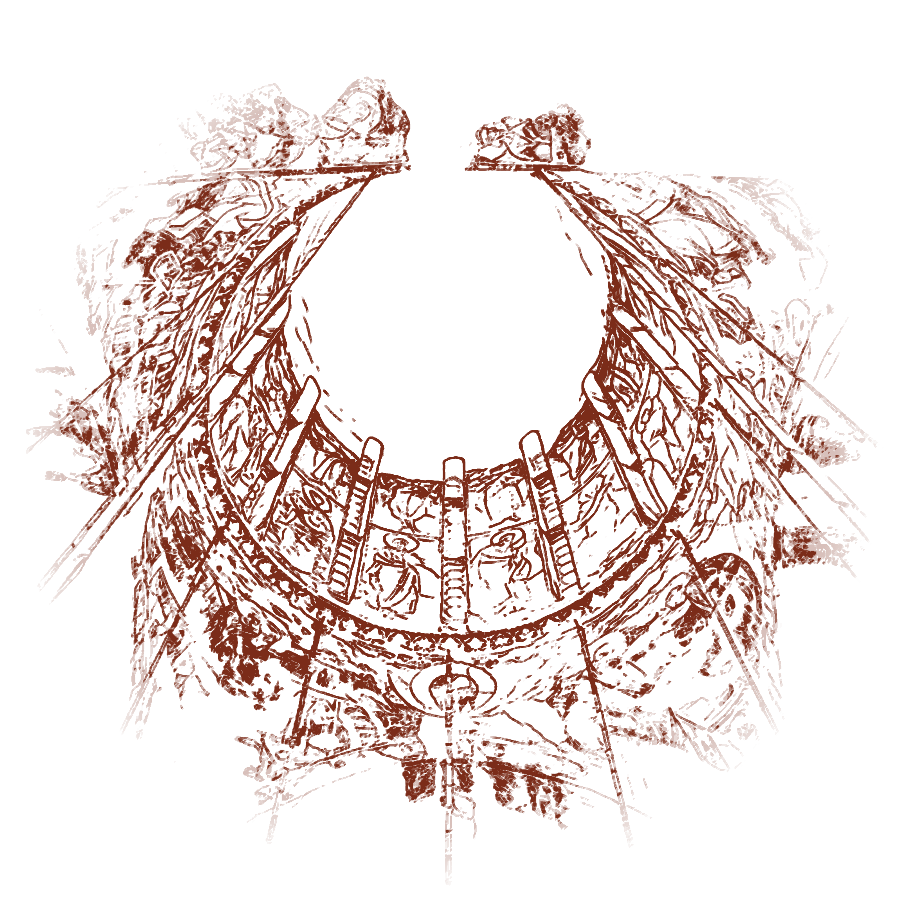
Above the center of the nave rises a twelve-sided dome on four freestanding columns, with four smaller, octagonal domes at the corners. The immediate model was the mausoleum of Holy Prince Lazar at Ravanica, but the material, proportions and decoration give Resava a character all its own.
- 5
- domes
- 12
- sides of the drum
- 4
- columns under the dome
- 3 + 2
- apses and choirs
Beauty without opulence - the calm of stone
Stone and Facades
Restrained Ornament
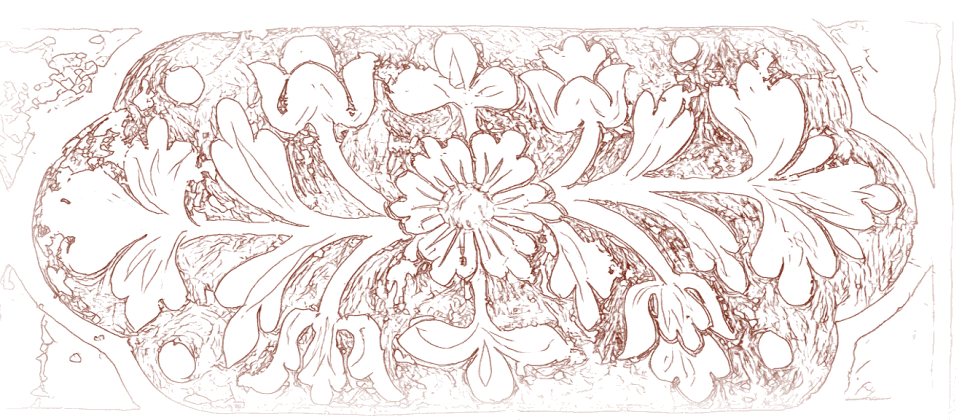
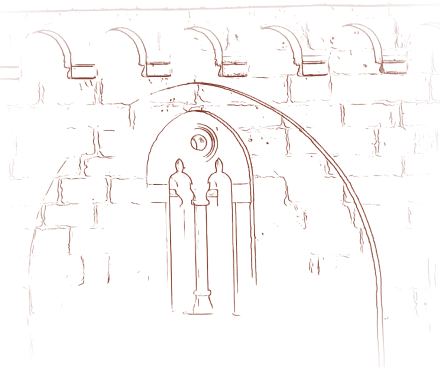
Morava School churches are usually adorned with colorful facades, shallow reliefs and string courses - at Resava there is none of this. Instead of opulence, calm surfaces of dressed sandstone, laid in regular courses, give the church its exceptional elegance. The walls rise from a high plinth and are crowned by a cornice with a frieze of blind arcades on corbels.
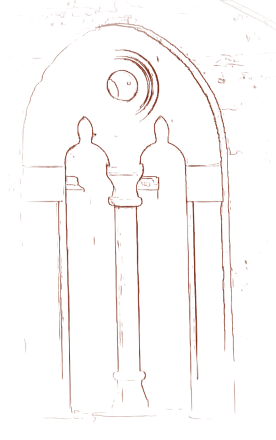
This manner of building recalls the Raška School and points to master builders from the Adriatic Littoral. Sculpture is limited to the windows and capitals, with floral and geometric motifs, here and there Romanesque ones as well. The windows are set in two tiers, mostly biforas (two-light windows), and light also enters the nave through the windows of the dome.
Entrance Hall
The Narthex
The narthex is square and as wide as the nave, with a cross-shaped vault and a dome on a ten-sided drum. Investigation of the foundations showed that the nave and the narthex were built at the same time - even though on the founder's fresco the Despot holds a model of the church without it.
In the early 18th century a gunpowder explosion brought down the vaults, the dome and part of the west wall. The narthex was restored in 1735 and 1845, yet it has kept many of its original forms - the north facade bears the best witness to them.
THE NARTHEXA floor of white marble, green serpentine breccia and red limestone, with an octagonal rosette at its center
Naos
The Nave
Four tall columns of circular section, each with four slender half-colonettes, carry gently pointed vaults, and above their crossing rises the dome on a twelve-sided drum. Inside, the apses are semicircular; outside, they are polygonal, with five and three sides respectively.
Against the south wall of the western bay, the founder's tomb of Saint Despot Stefan was discovered; his relics now rest in a reliquary in front of the iconostasis. Of some 2,000 m² of frescoes, a little more than a third has survived, all of it in the nave.
A new model for Serbian architecture
Legacy
The Mark of Manasija
Blending the legacy of the Nemanjić endowments with the building of its own time, the Church of the Holy Trinity set new standards for Serbian monumental architecture - its mark can be seen in Smederevo, in Vraćevšnica below Mount Rudnik and elsewhere. Historical circumstances did not allow this direction to develop, yet it remains one of the most brilliant examples of the creative spirit of the Serbian Middle Ages.
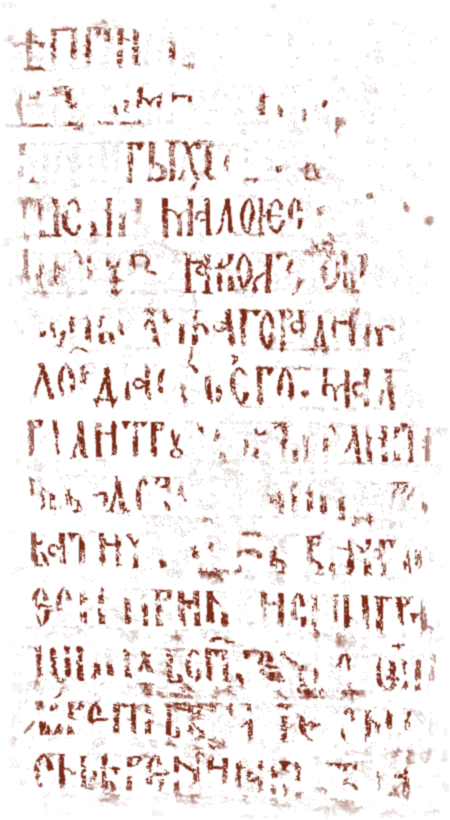
Tradition, accepted by some scholars as well, attributes the building to the master builder Rade Borović - Rade the Builder (Rade Neimar) of the folk song, whose name is preserved in an inscription at Ljubostinja.
READ THE FULL TEXT