


tower. The next room, about 11.5 meters long and about 9 meters wide, adjoins the hexagonal tower. Next to it there is also a smaller room: an oven rests against this complex building, about 7 meters long and a little over 4 meters wide, with a total area of about 32 square meters. It is assumed that these structures, located southwest of the Resava refectory, and discovered in recent archaeological research, are the remains of the medieval kitchen. It is possible that the monastery kitchen included, among other things, a large baking oven, which by its dimensions bears witness to the vibrant life of Manasija Monastery. As a unique example of a structure of this kind in medieval Serbia, the Manasija oven remains a symbol of the daily toil and wisdom that sustained life within the monastery walls.
Buildings in the Western Part of the Precinct
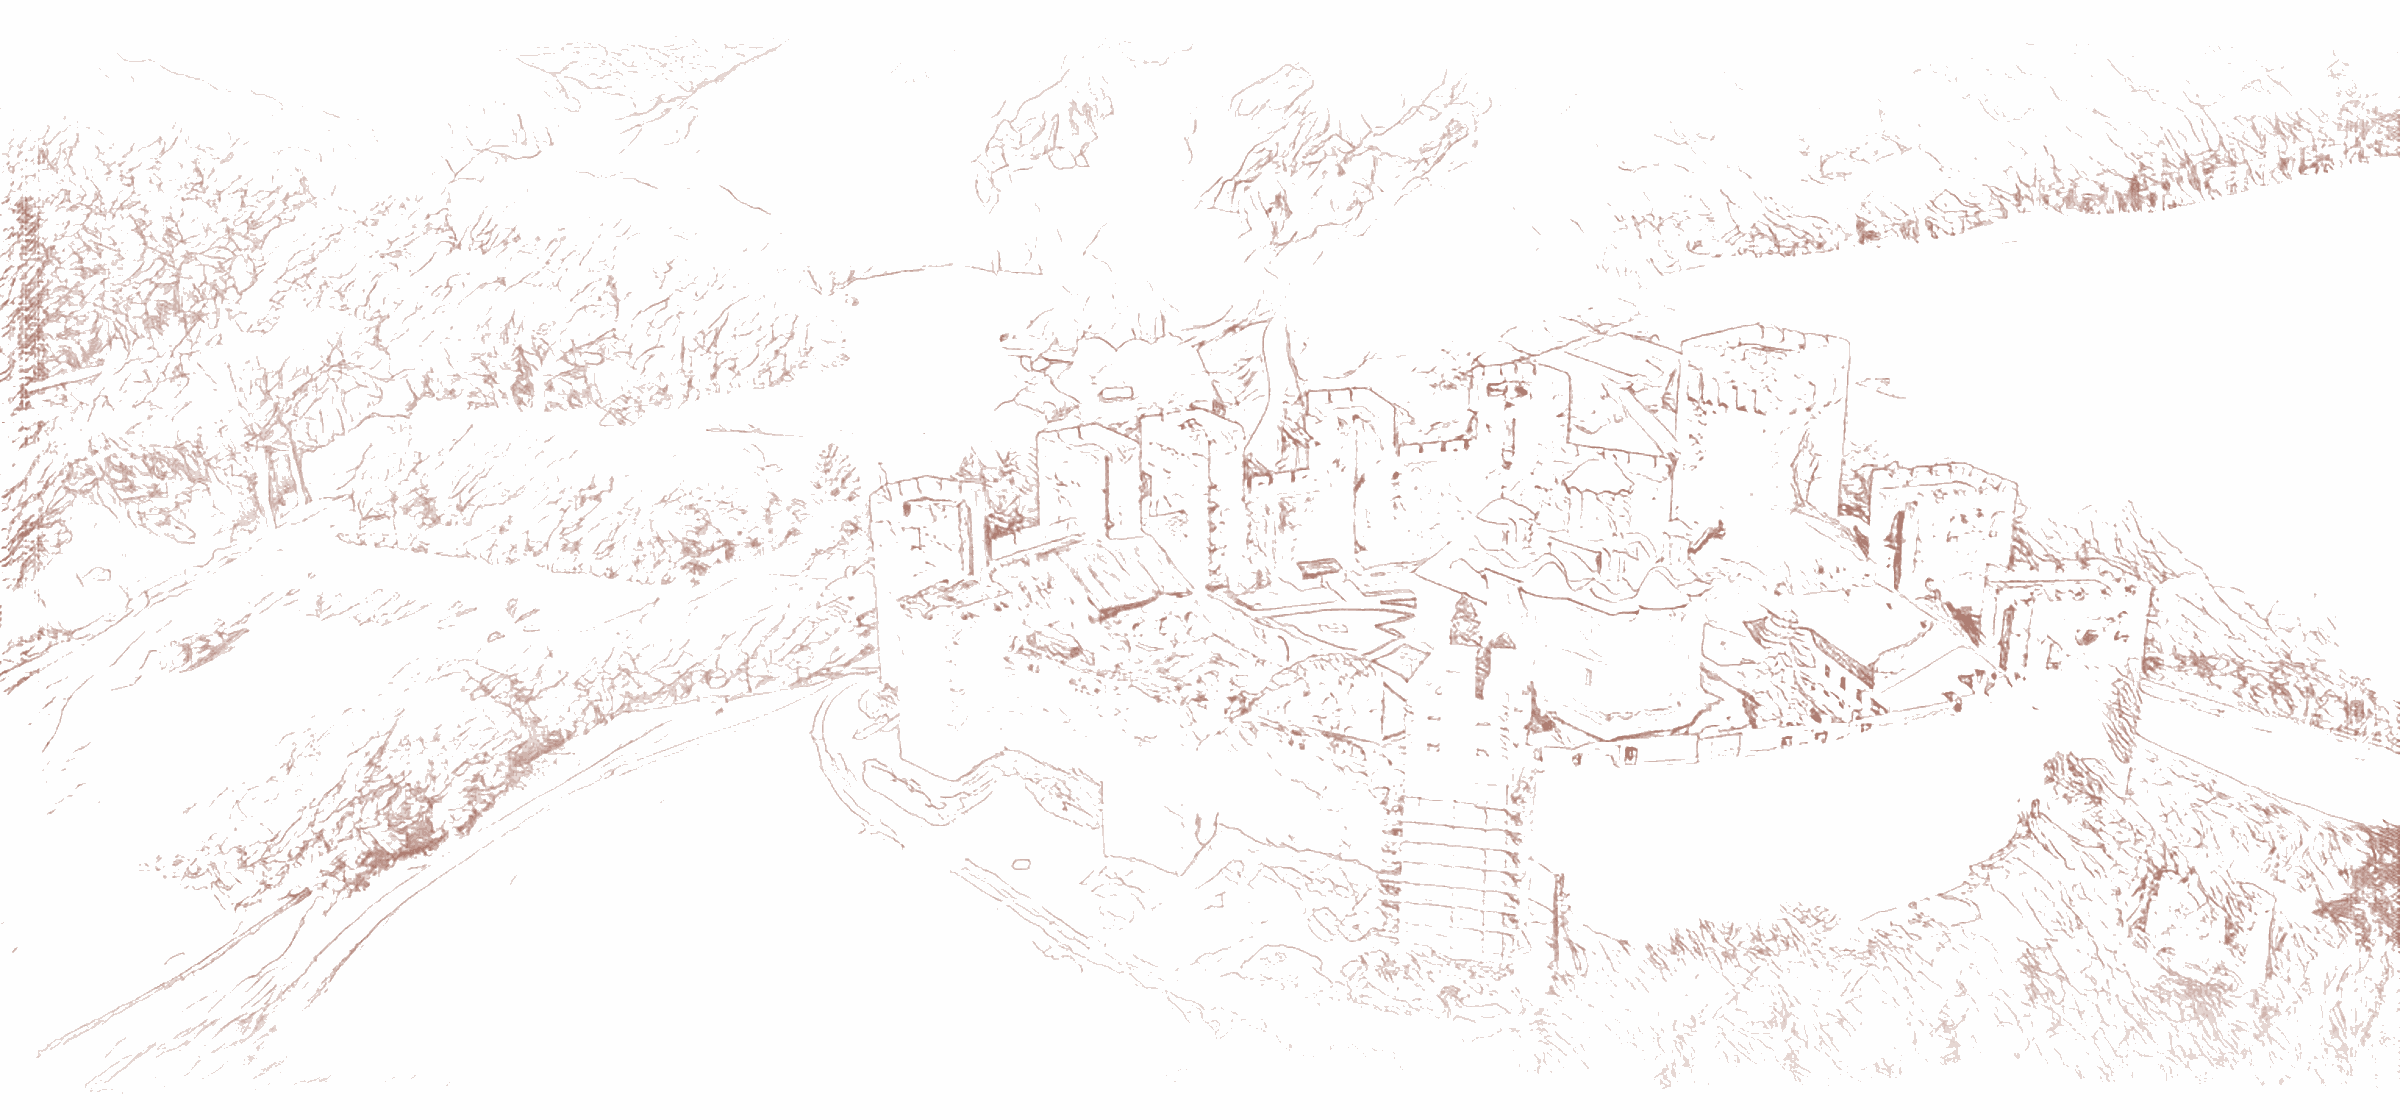
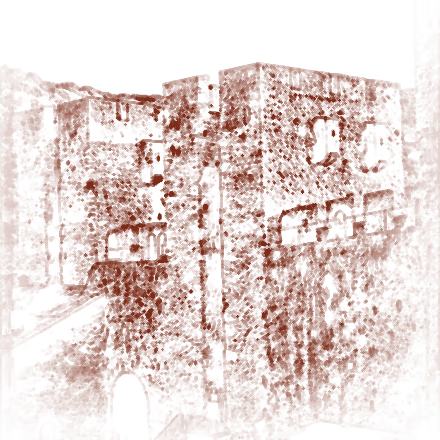
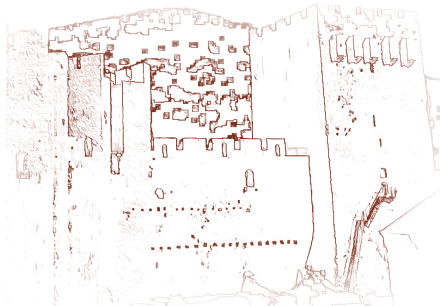
In the western part of the precinct there were two buildings. On the southern side of the monastery gate stands the southwestern building, which is fairly well preserved. This building is about 13.5 meters long in plan and 6.5 meters wide: it is set against the fortress rampart, which forms its western wall. It is assumed that this building originally had a ground floor and two upper stories. The remains of hearths on the upper stories and of stone bases for the wooden posts of a porch point to a carefully planned construction. This building was rebuilt several times; in the 19th century it housed monastic cells as well as the refectory. Today the ground floor of this building houses the monastery shop. During the 20th century this building served as a lodging, and the Chapel of the Holy Cross was also built in it. Opposite the western façade of the Church of the Holy Trinity stands a building of rectangular plan, 13.5 meters long and about 7 meters wide. Like the Manasija refectory, this building was freestanding, unlike the other structures of the monastic complex, which were set against the ramparts. The remains of the walls of this building are preserved to a height of up to 2 meters. Its poorly preserved walls do not allow precise dating; the fact that it was not connected with the fortification has led some researchers to suppose that this building was erected at a later period. The buildings of the monastic complex bear witness to the complex organizational and functional arrangement of the monastic community of Manasija. Although many of them were destroyed in fires and during times of suffering, the preserved remains and traces of these structures offer insight into their purpose and construction, highlighting the importance of Manasija Monastery as one of the most significant spiritual and cultural centers of medieval Serbia.