


A freestanding building in the courtyard
The Refectory
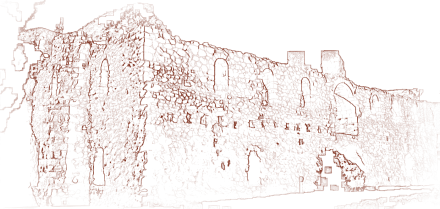
Monastery refectories were usually built into the enclosure walls, but the one at Manasija stands on its own, at the heart of the courtyard, south of the church and parallel to it. At 32 × 16.8 meters, it is the largest medieval refectory in Serbia - 250 to 300 monks could sit at its tables, a hint of how large the Resava brotherhood once was.
Though in ruins, its walls are still the best-preserved witness to the original monastic settlement.
THE MANASIJA REFECTORY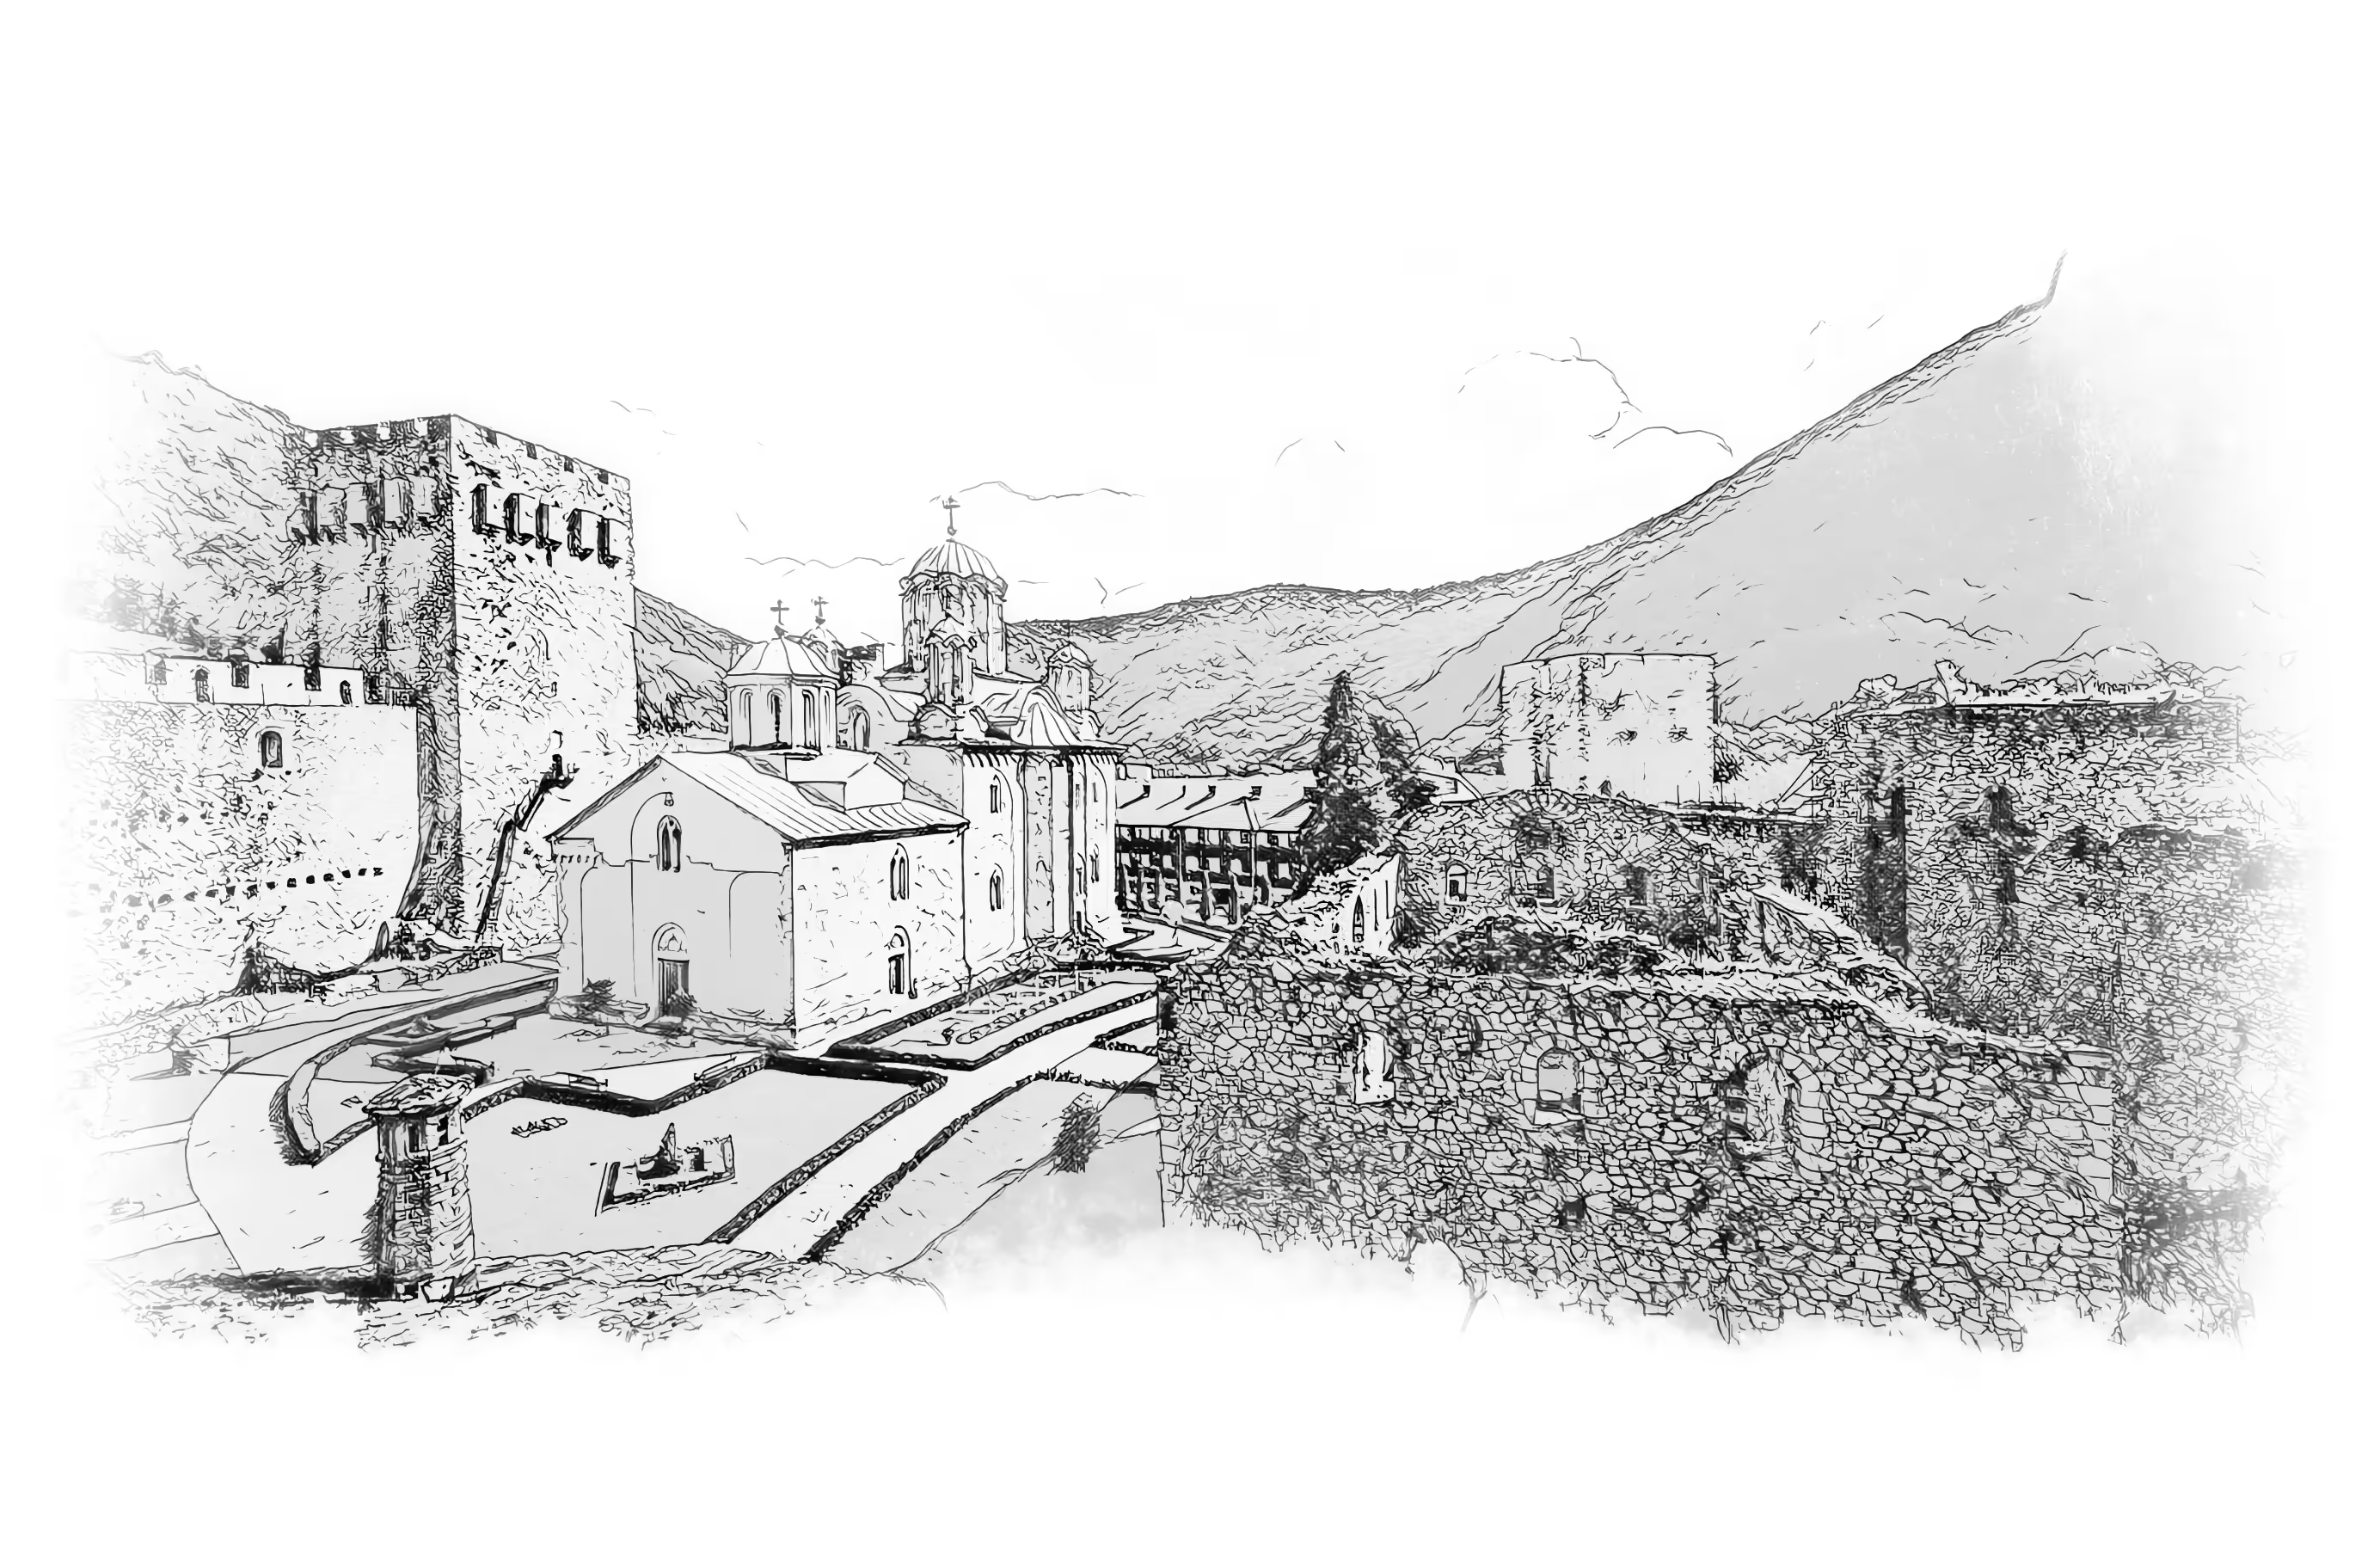

Storeroom below, dining hall above
Ground floor and upper floor
Two Levels
The refectory had a ground floor and an upper floor, divided by a wooden floor structure of 38 beams carried on four pillars - their stone bases were uncovered during excavations.
- Upper floor
- The dining hall, lit by six windows on the north side and three each on the west and east. In the middle of the east wall is an apse, and in front of it, following medieval custom, the abbot's table.
- Ground floor
- Partly filled in today - probably a storeroom for food and provisions. The monumental entrance, 4.1 m wide, faces the church.
Did the upper floor also house the library of the Resava School? So the art historian Đurđe Bošković supposed, and some researchers accept the idea. Milan Kašanin considered it entirely mistaken: the building was raised to be a refectory.
GROUND AND UPPER FLOOR- 32 × 16.8 m
- length and width
- ≈ 540 m²
- floor area
- 250–300
- places at table
- 38
- floor beams
- 4.1 × 3.6 m
- main entrance
- 6 + 3 + 3
- upper-floor windows
Construction
Built Like the Fortress
The building technique and materials are the same as on the towers and ramparts - the whole complex was built as a single unit. The walls are of rubble stone, often in large blocks, set in lime mortar, and the arches over the doors and windows are of tufa, here and there with sandstone and brick. The semi-dome of the upper-floor apse is also of tufa and brick, and on the outside the apse wall is five-sided.
The north and south façades were adorned with porches, “like outstretched arms inviting one upstairs.” Fragments of stone decoration found on the site suggest that the north porch was originally built in masonry, as in the refectories of Studenica and Banjska. The roof was wooden and gabled, perhaps covered with lead like the towers, and the upper hall was most likely painted with frescoes - remains of frescoes could still be seen in the apse until the 1930s.
THE FORTRESSAt table to this day
The guesthouse
The Formal Dining Hall
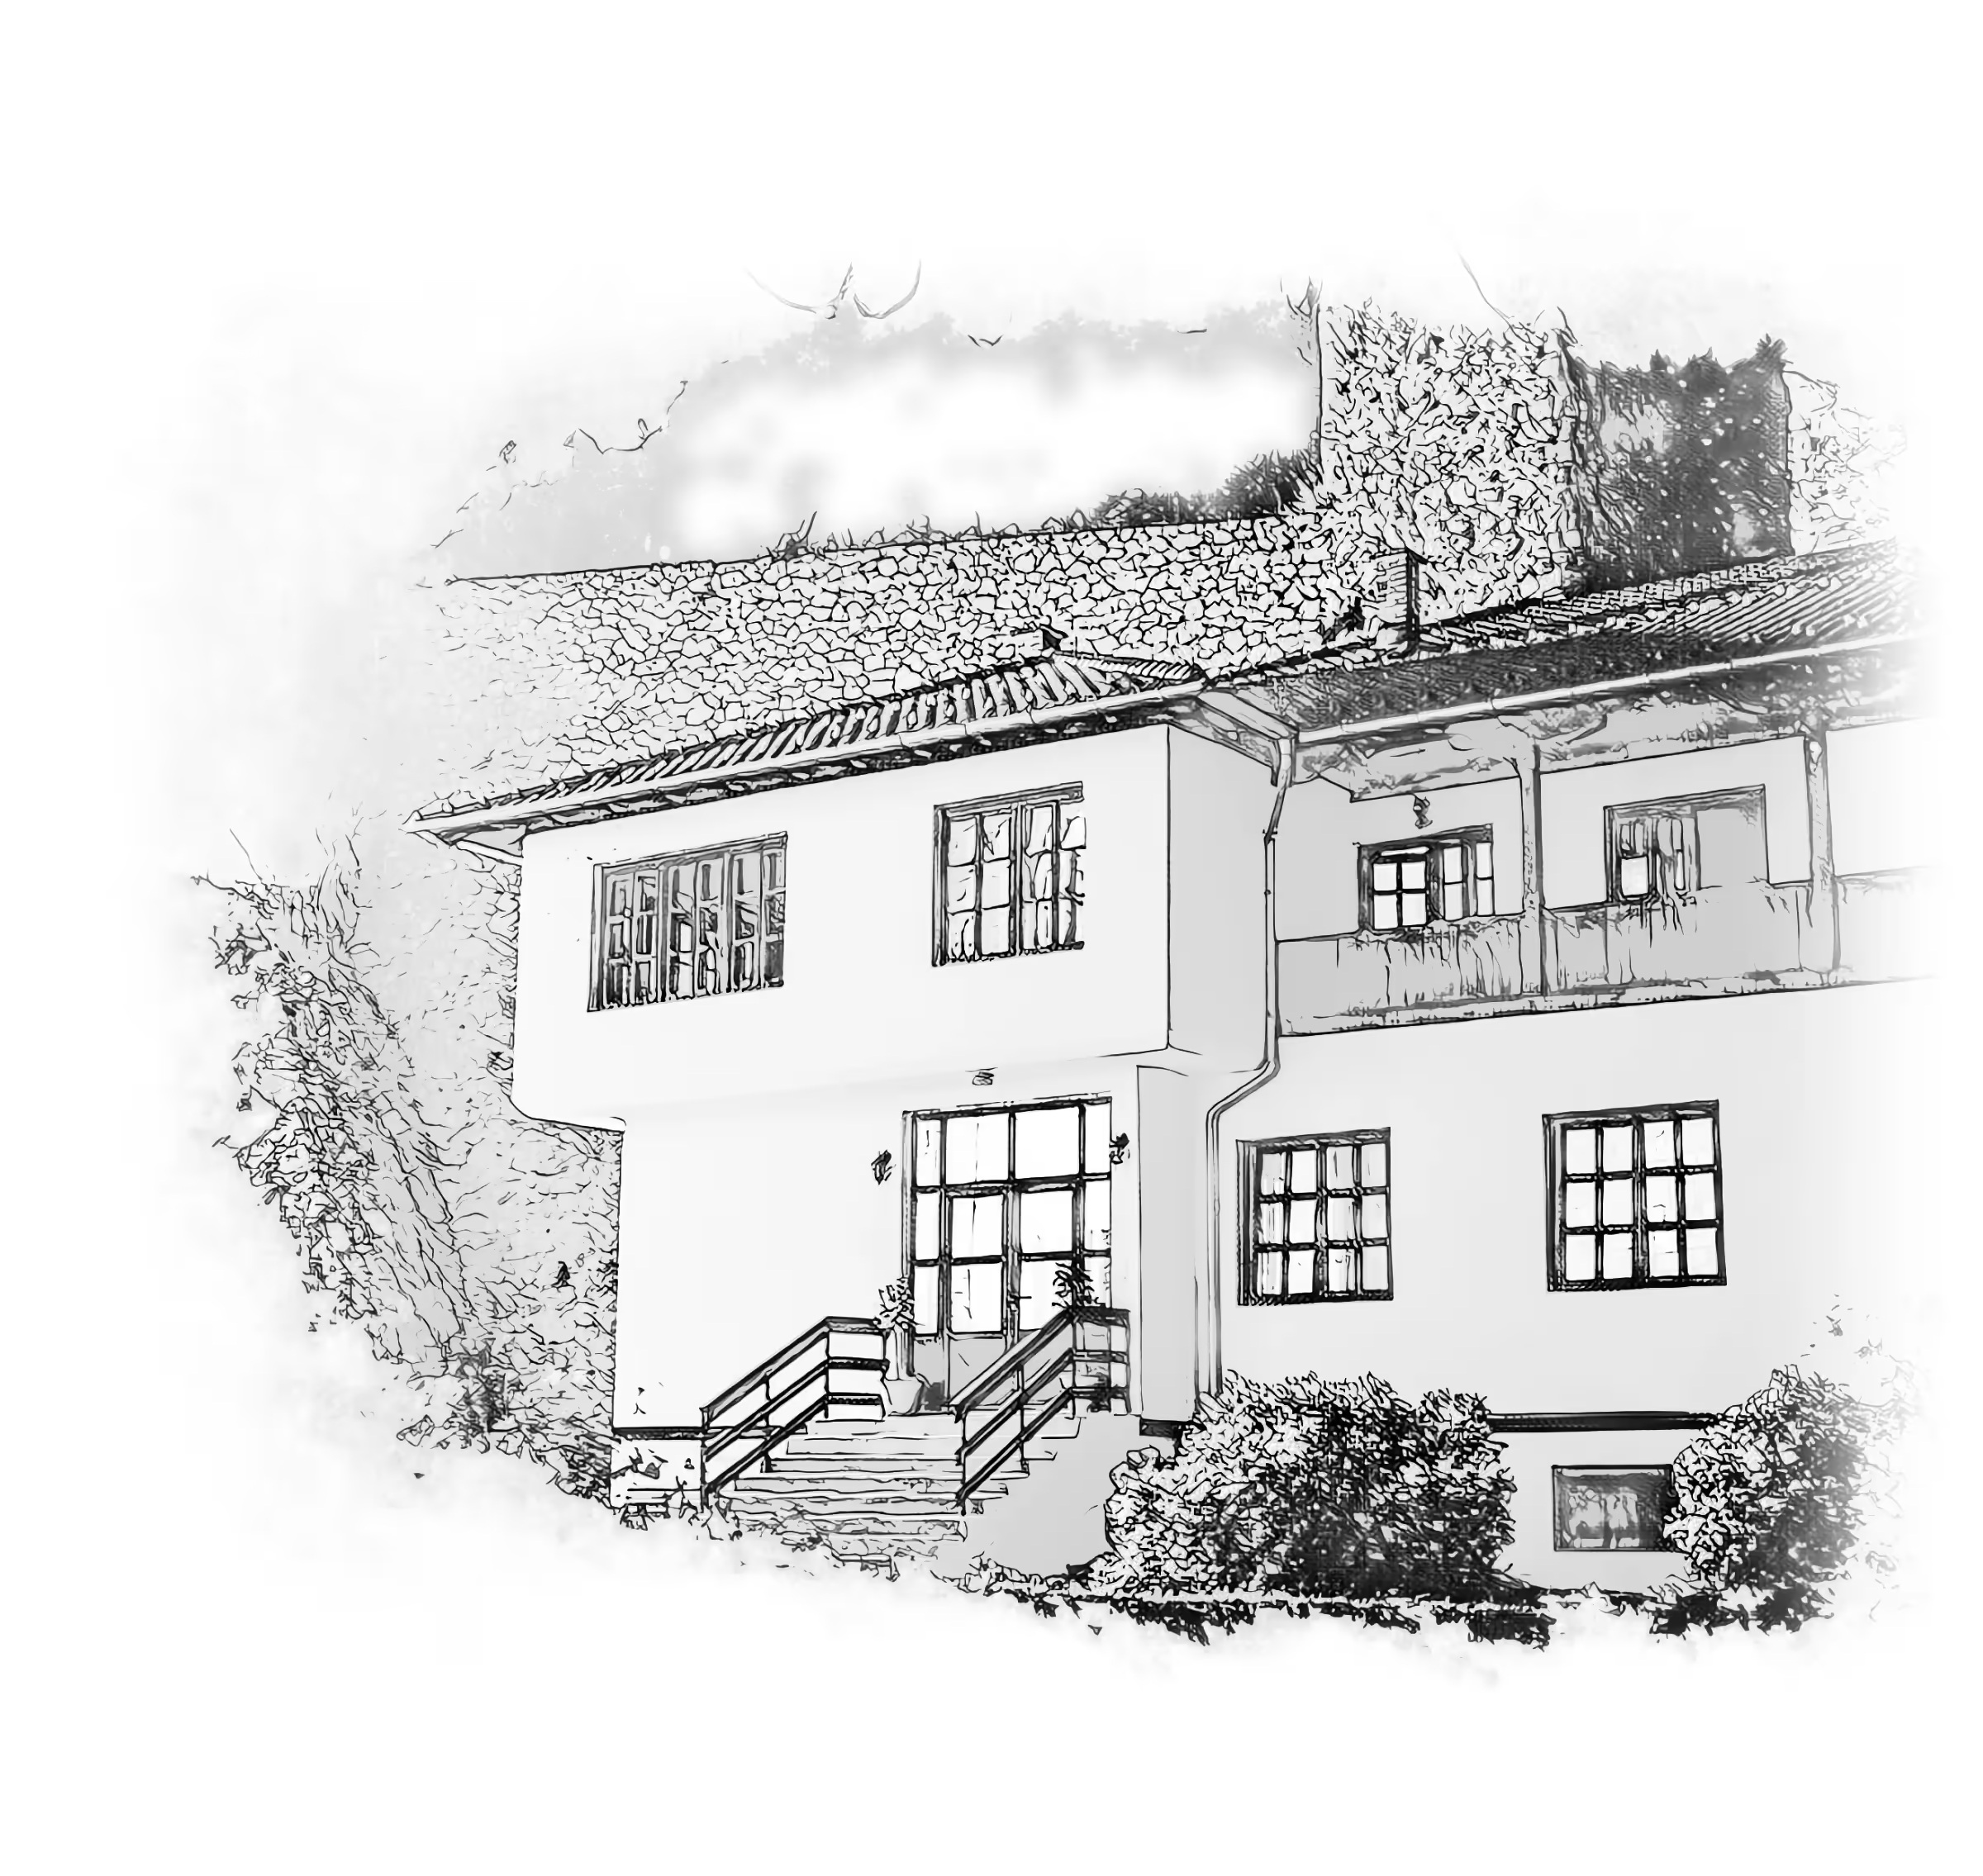
The guesthouse, set against the northern ramparts, was completed in 1985 on the site of an earlier building destroyed by fire. On its ground floor is the formal dining hall for about 130 guests, whose end wall and north wall are painted with frescoes.
Since then, agape meals - love feasts - have been served there after the Liturgy. The monastic community takes its meals in its own refectory, in the stone basement of the monks' lodgings along the eastern rampart, consecrated in 1977.
THE GUESTHOUSE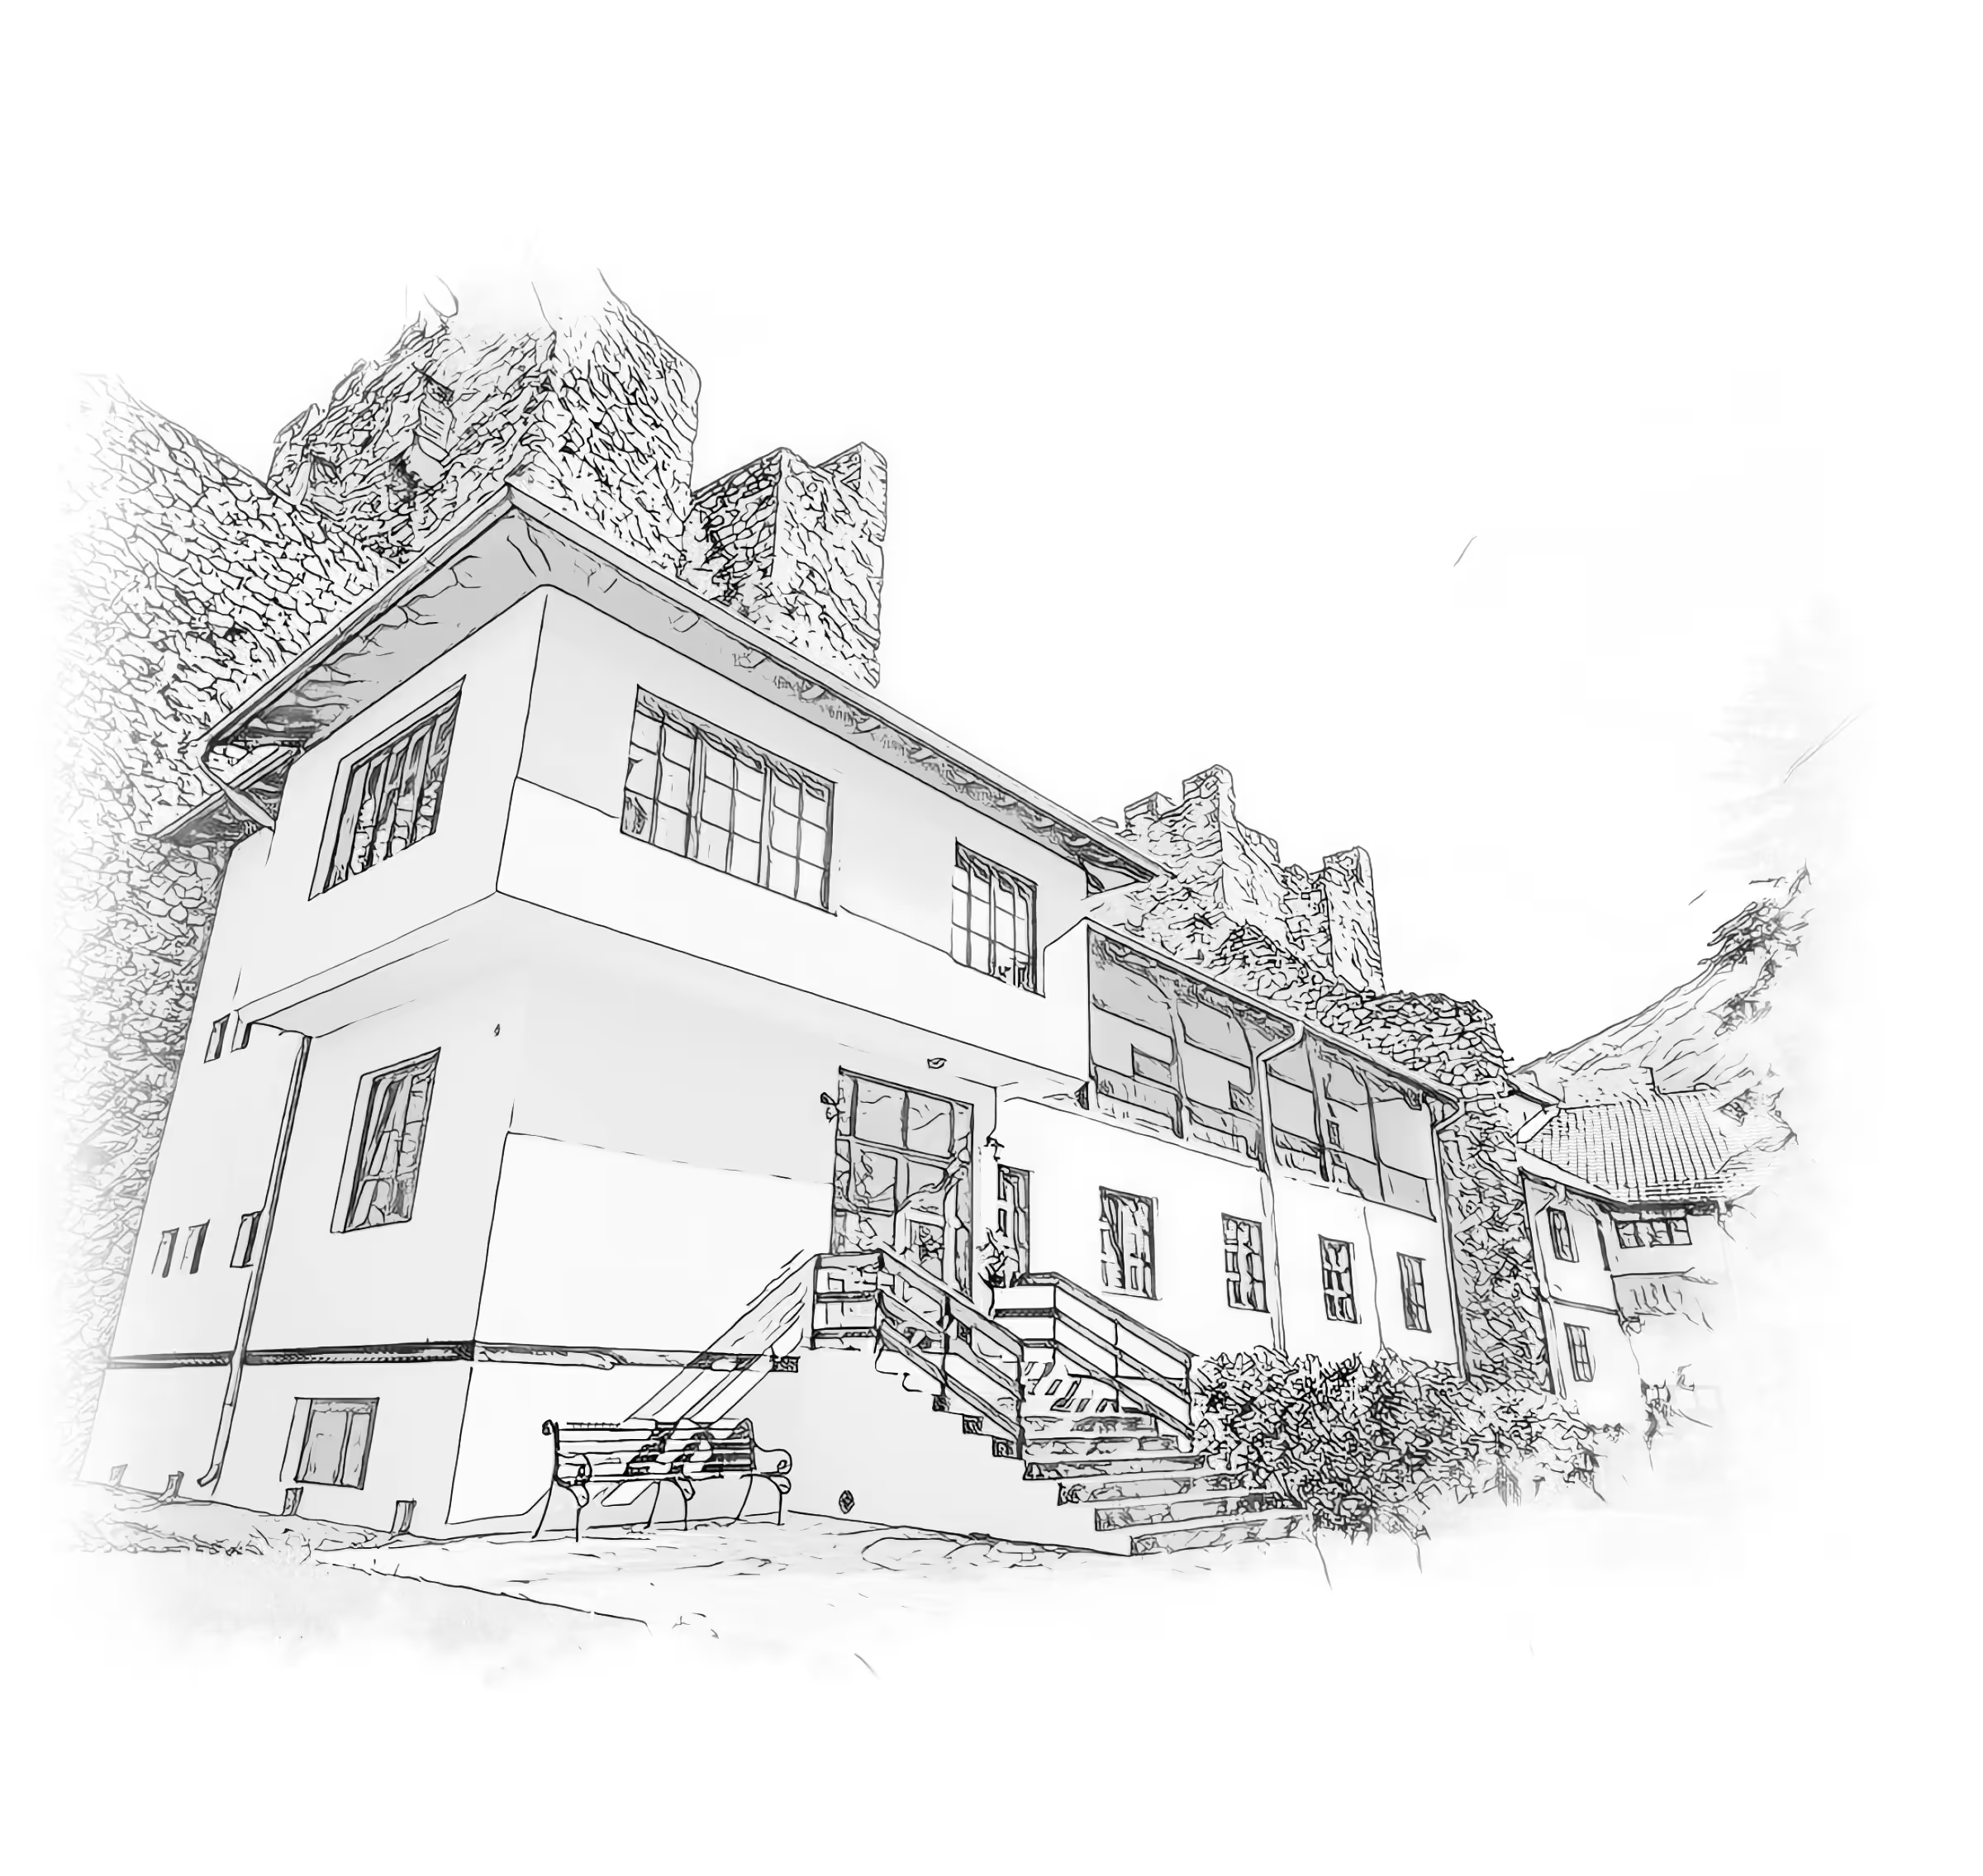
Lectures and gatherings
A Place of Encounter
For decades the guesthouse dining hall has also served as a hall for theological lectures, panel discussions and spiritual talks, scholarly conferences and seminars on Serbian medieval history and art.
Since the last decade of the 20th century, it has also hosted the “Days of Serbian Spiritual Transfiguration” - gatherings of scholars and researchers that confirm Manasija is still a spiritual and cultural center today. The monastery library is on the upper floor of the guesthouse.
THE LIBRARYSignificance
The Culmination
Serbian monastery refectories developed from rooms built into the walls into freestanding buildings on two levels. That development culminates at Resava. The Manasija refectory combines the monumentality of the refectory of the Holy Archangels near Prizren with the two-story plan of Ravanica - and becomes one of the high points of architecture in the age of Saint Despot Stefan.
READ THE FULL TEXT