

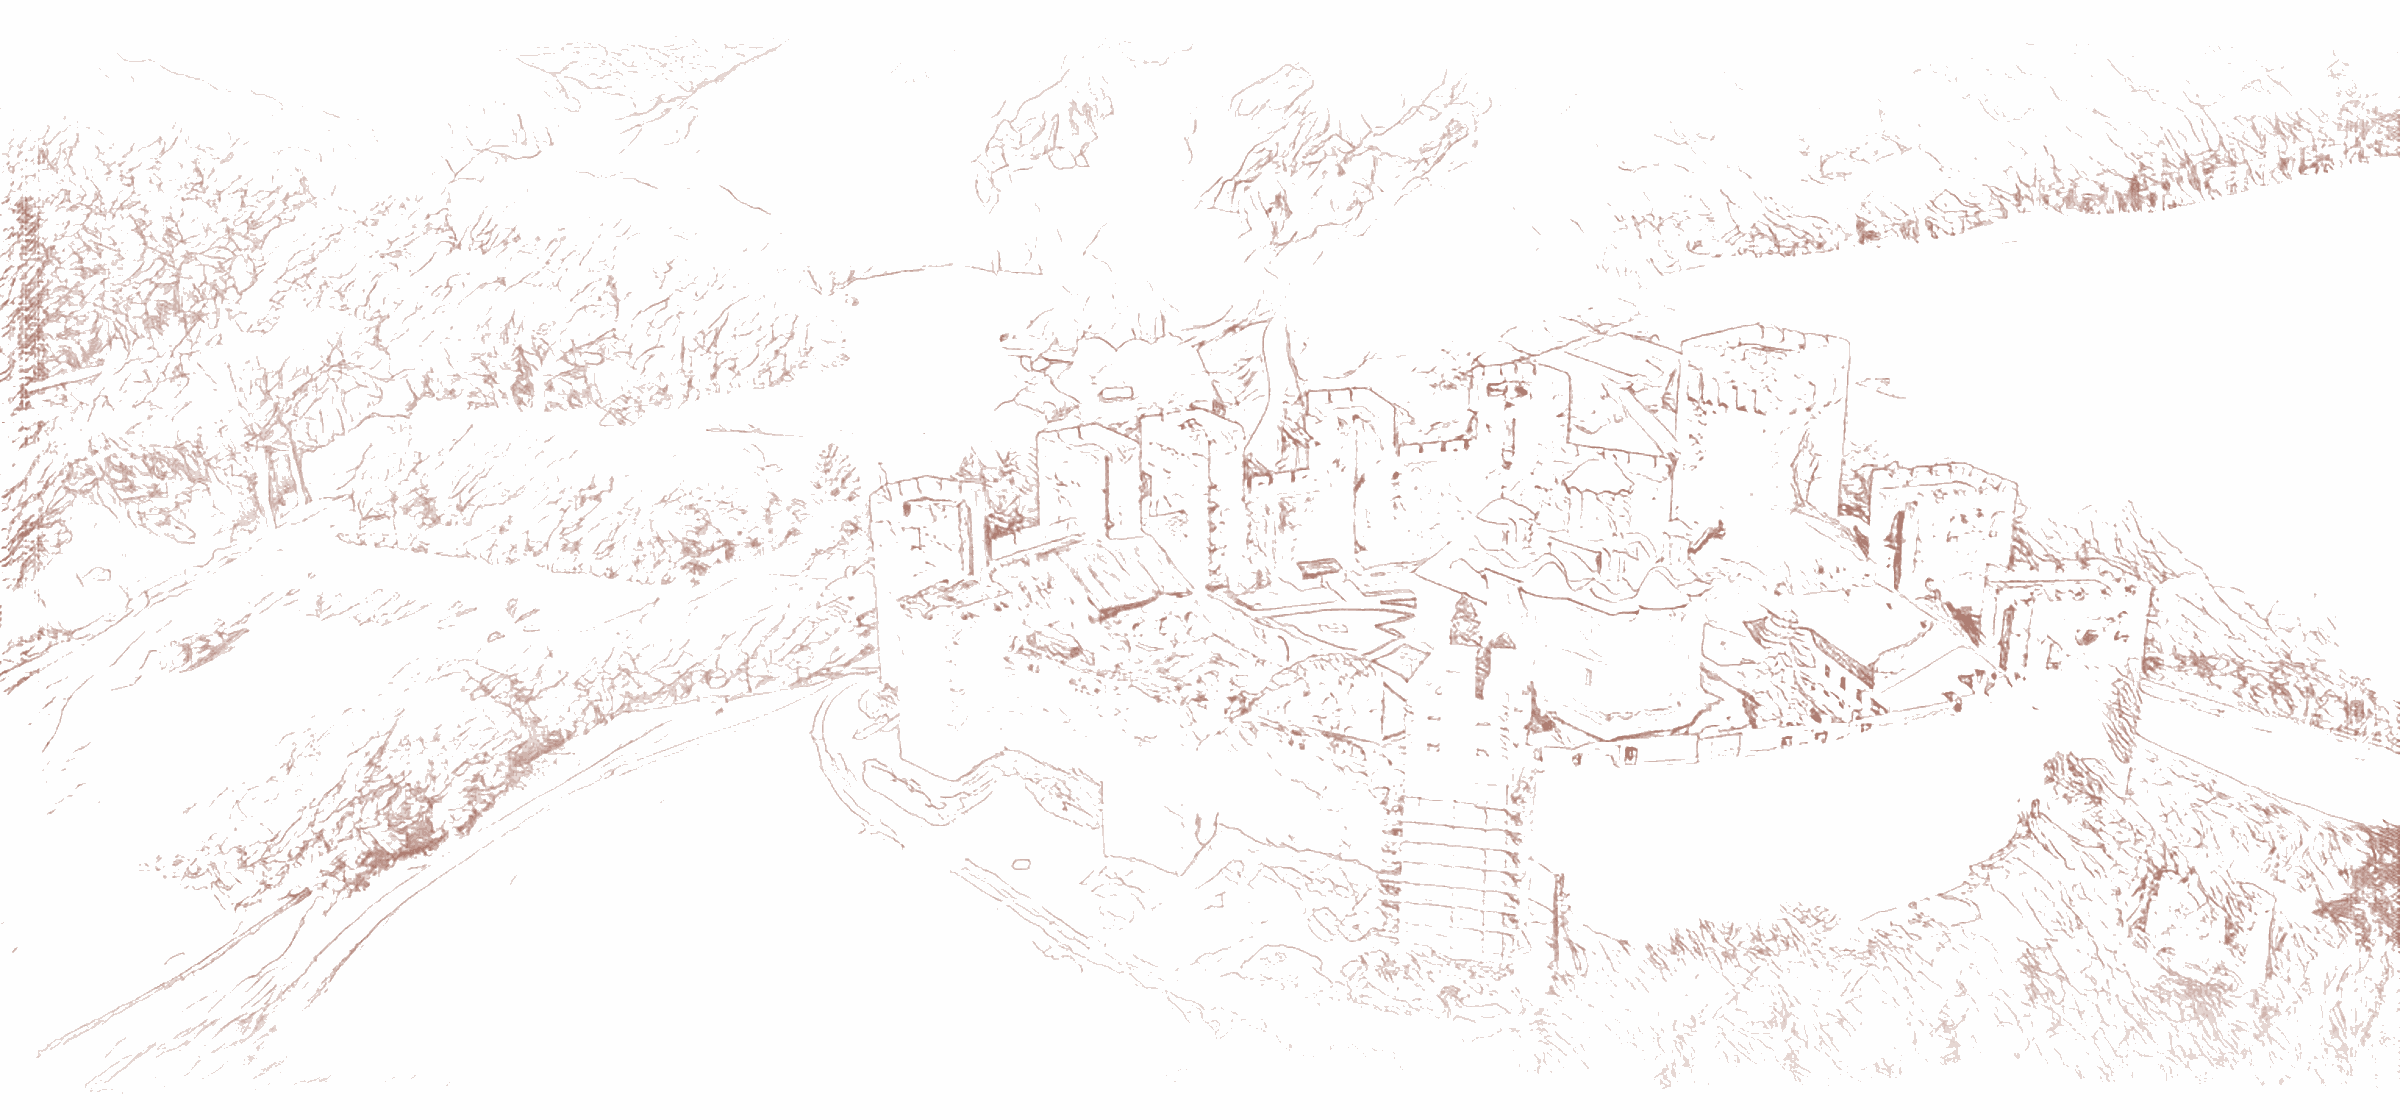
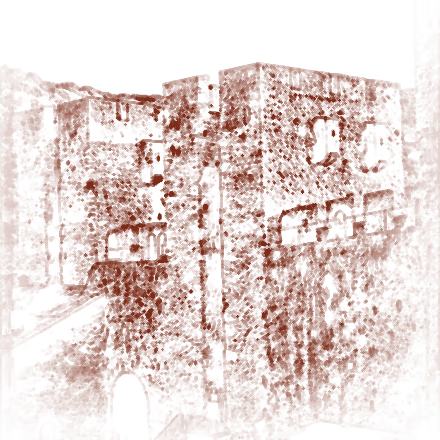
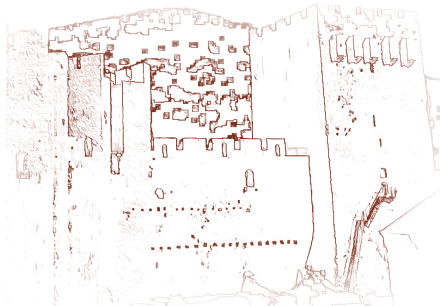
The fortification of Manasija Monastery was adapted to and built in accordance with the conditions of the terrain, and in it almost all the elements were designed with exceptional symmetry and functionality. The towers and defensive walls, of uniform height, give an impression of harmony and consistency in the application of fortification solutions. Although most of the towers were built on a quadrangular plan, two towers stand out with their irregular hexagonal shape. Their particular form answered the strategic need for strengthened defense of critical approaches to the monastery. Vertically, the towers were divided into stories by wooden floor structures. Each tower comprised a ground floor, six stories and a crenellated wall-walk running along the top. The ground floor was set approximately at the level of the monastery courtyard, while steep wooden stairs connected the individual levels. From the fourth story, through vaulted passages, there was access to the wall-walks of the ramparts, which allowed the movement of the defenders. The sixth level of the towers bears prominent defensive balconies - machicolations; the machicolations were an essential element in the defense of the fortress. These projecting platforms allowed the defenders to strike the enemy from above, protecting the fortification from attack. The two hexagonal towers each had five machicolations, one on each projecting side, while the quadrangular towers were each furnished with six machicolations, arranged two on each projecting façade. The towers were open toward the monastery courtyard, and on the inner side there were only wooden railings on each story. This open concept allowed easier communication and movement within the fortification, and at the same time it provided additional protection in the event of an enemy breakthrough - the defenders could withdraw into the towers and continue the defense from elevated positions. The entire conception of this fortification system bears witness to the great skill and innovation of its builders, as well as to a deep understanding of defensive strategy. The towers and ramparts of the Fortress of Manasija, with their precisely conceived architectural and defensive elements, are a precious testimony of the Serbian medieval architectural heritage. The machicolations, projecting defensive balconies, are one of the most impressive elements of the fortification of Manasija Monastery, significantly marking the appearance of the fortification through their number and architectural design. The more than 100 machicolations built on the Fortress of Manasija are not only a testimony to the mastery of the medieval builders but also a distinctive feature that sets Resava apart from other Serbian fortifications of that era. As a defensive element, machicolations are a rarity in Serbia. Although they appeared in Western military architecture as early as the 12th century, in medieval Serbia the first applications of this solution date only from the end of the 14th and the beginning of the 15th century, in fortifications such as Golubac, Ravanica and the Belgrade Fortress, but in comparison with those of Resava these machicolations are reduced and
Manasija Monastery · Imperial Lavra of the Holy Trinity

Manasija
loading the page