


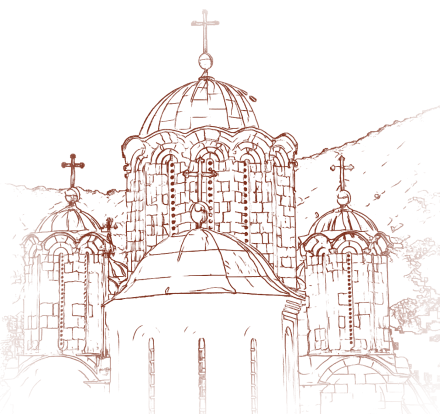

Ljubostinja, the endowment of Princess Milica Hrebeljanović, which has prompted the opinion that he was also the builder of this important monastery, the endowment of the holy Despot Stefan. The Church of the Holy Trinity was built of dressed stone blocks and mortar. Although over time it suffered considerable damage, it still bears witness to the former splendor, the artistic achievements and the skill of the builders of the church of Manasija.
The Narthex of the Church of the Holy Trinity
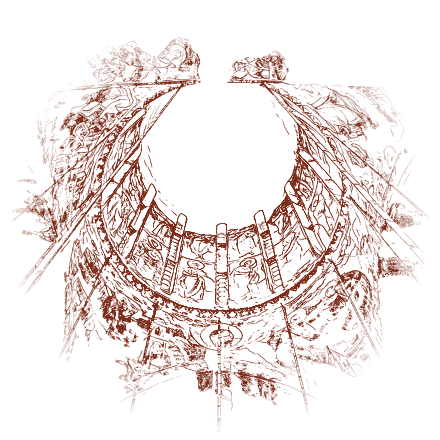
In accordance with traditional architectural solutions, the church of Manasija Monastery consists of the narthex and the nave. The narthex of the Church of the Holy Trinity at Manasija occupies the western part of the church. The narthex lies west of the nave (naos) of the church, and it is separated from the nave by a partition wall. The ground plan of the narthex is a square whose width corresponds to the width of the nave. The upper vaulting is built in the form of a cross. Over the intersection of the arms of the cross rises a dome with a ten-sided drum. The main vaults are slightly elliptical and rest on four massive octagonal piers and on the walls of the narthex. Since in the fresco on the west wall of the nave of the church the holy Despot Stefan is represented with a model of the church without a narthex, some researchers have supposed that the narthex was added later. However, although in the painting of that fresco the church is indeed represented in this way, without a narthex, it is very likely that the Church of the Holy Trinity at Manasija nevertheless had a narthex from the beginning. Examination of the foundations of the nave and the narthex has shown that both parts of the church were built at the same time. In addition, the facades of the nave and of the narthex were built in harmony with one another, which also confirms this assumption. For some reason, however, the narthex is not shown in the founder's model of the church in the fresco, which has led to the opinion that this part was added later. On the basis of the building concept and certain details, researchers suppose that the narthex was built by the same group of builders who worked on the nave of the church. This explains the agreement of the conception and details of the two separate parts of the church, which points to continuity and coherence in the construction of the entire monastery complex. The narthex suffered considerable damage in a gunpowder explosion at the beginning of the 18th century. At that time the vaults, the dome and part of the west wall were destroyed. The restorations of 1735 included the construction of new piers, vaults and a dome. A second, more extensive reconstruction was carried out in 1845, when a new sheet-metal roof was installed and the western vaults were restored. Despite the changes, many original forms and elements of the narthex have been preserved.